The entrance hall is the room guests judge a house by and the room the family walks through most. In a Dubai villa it has to do more than it would in Europe: shoes come off at the door, guests may be received there before being shown into the majlis, and the double-height spaces common in villas can swallow ordinary furniture whole. Get the pieces and their sizes right and the hall works quietly all day. Get them wrong and it becomes a pile of shoes and a table nobody can walk round.
The centre table: size it by the walkway
In a square or round hall, a centre table beneath the chandelier is the classic arrangement, and it solves a practical problem: it keeps people moving round the edge of the room rather than straight across it. Size it from the walkway, not the catalogue. Leave at least 90–120 cm clear all the way round, then make the table as large as that allows, which in most villa halls means 120–180 cm in diameter. Height is usually 75–80 cm, the same as a dining table, so an arrangement of flowers sits at a comfortable viewing height.
A stone top on a carved or pedestal base is the usual choice, and stone is heavy: a 30 mm marble top 150 cm across weighs well over a hundred kilograms. The base, the floor and the delivery route all need to be planned for it, and a large top may need to arrive in two pieces.
The chandelier: height and scale
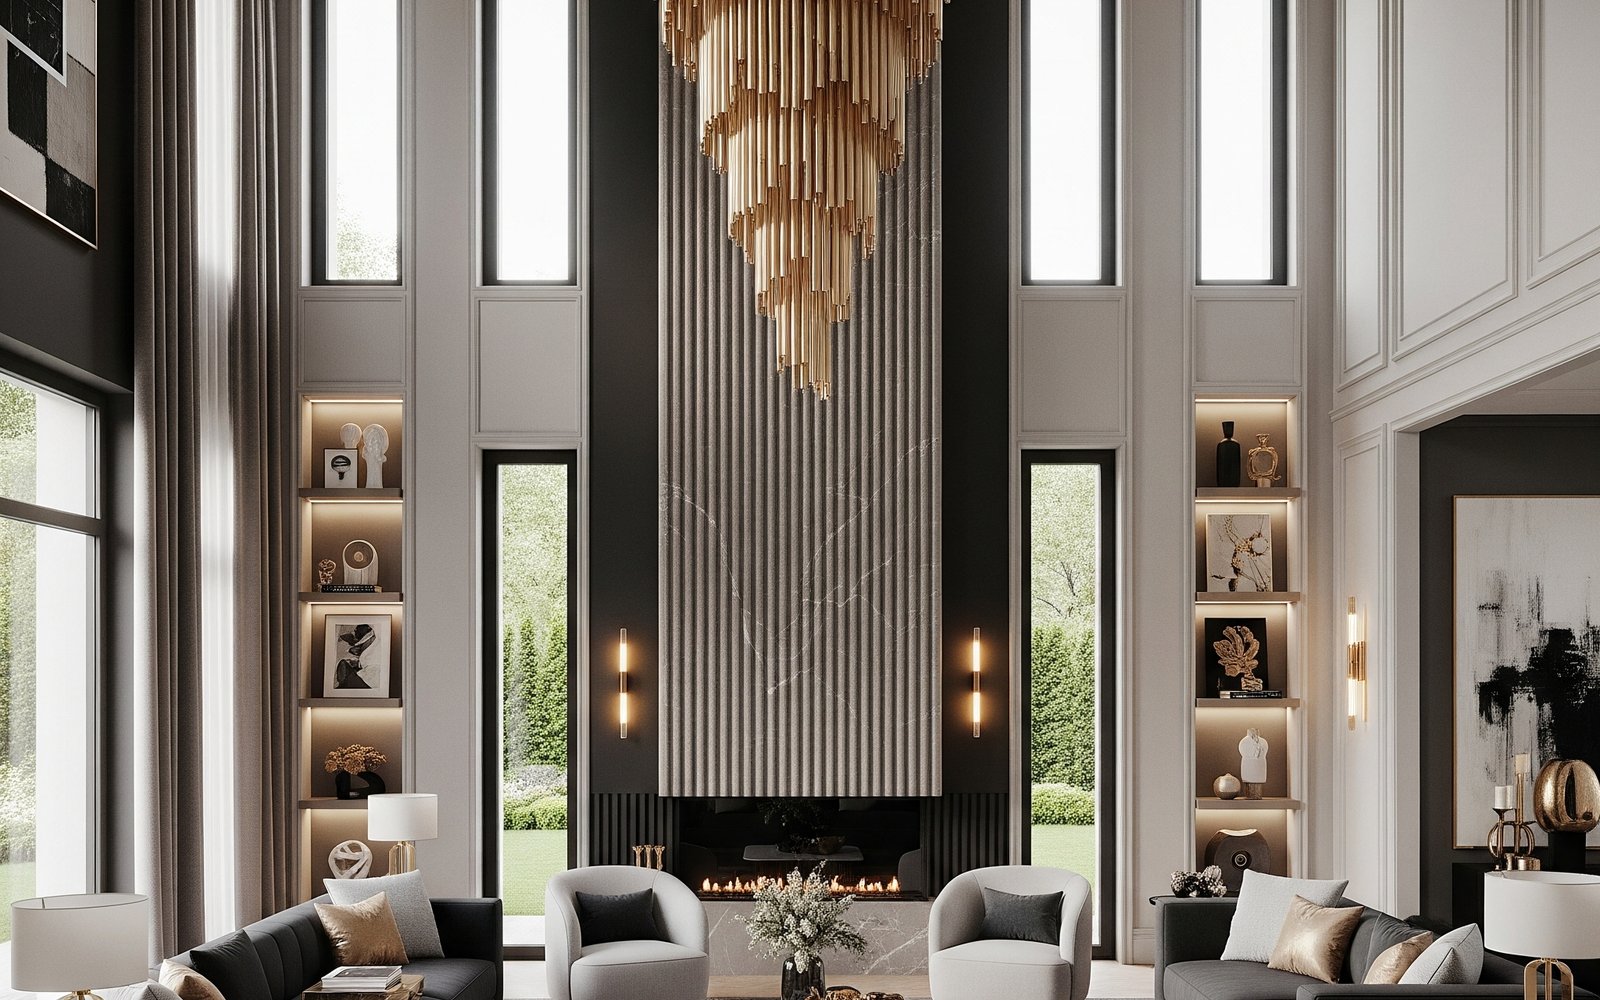
Where people walk underneath, keep the bottom of the chandelier at least 2.1 m above the floor. Over a centre table it can hang lower, since nobody walks beneath it. In a double-height hall the chandelier usually hangs around the level of the first floor, so it is seen from the upper landing as well as from the door, and it needs to be large enough to hold that space; a fitting that looks generous in the shop can look like a pendant in a seven-metre void. Our lighting design guide covers sizing and layering in more detail.
The console: slim, and at the right height
Where the hall is a corridor or the wall faces the front door, a console with a mirror does the work of the centre table. Consoles are 30–45 cm deep and 75–85 cm high; 30–35 cm suits narrow halls, 40–45 cm gives room for a pair of lamps and a tray. Leave at least 30 cm of wall at each end, and choose a mirror roughly two-thirds to three-quarters of the console's width, hung so its lower edge sits 15–25 cm above the top. A console with drawers earns its place: keys, sunglasses and the post need somewhere to go that is not the top of the table.
Somewhere to sit
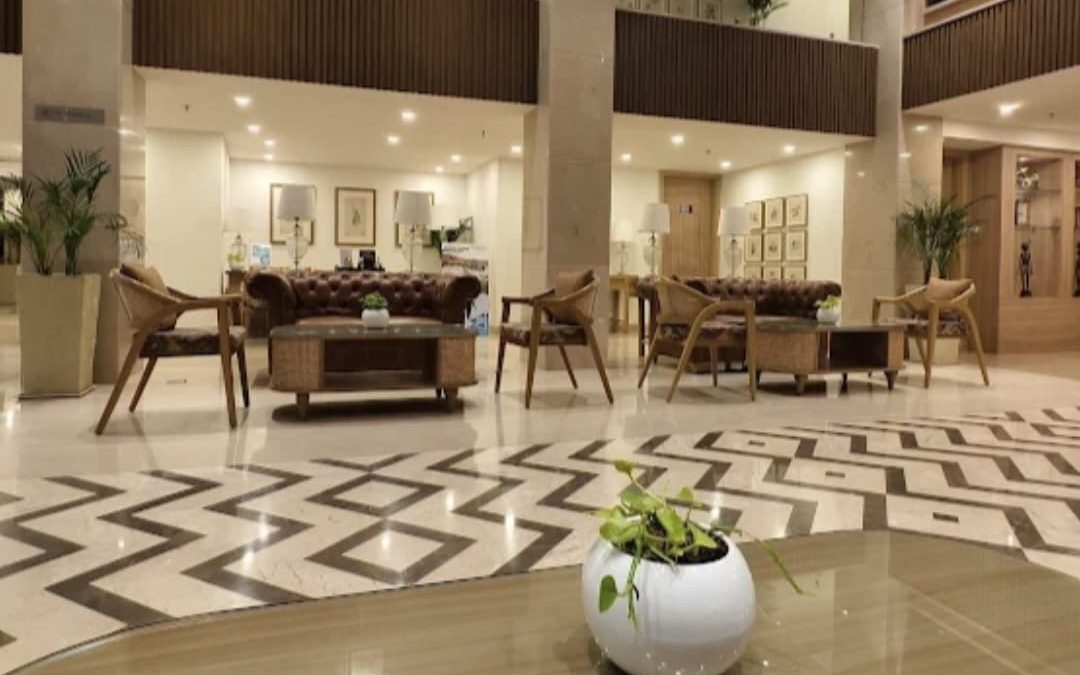
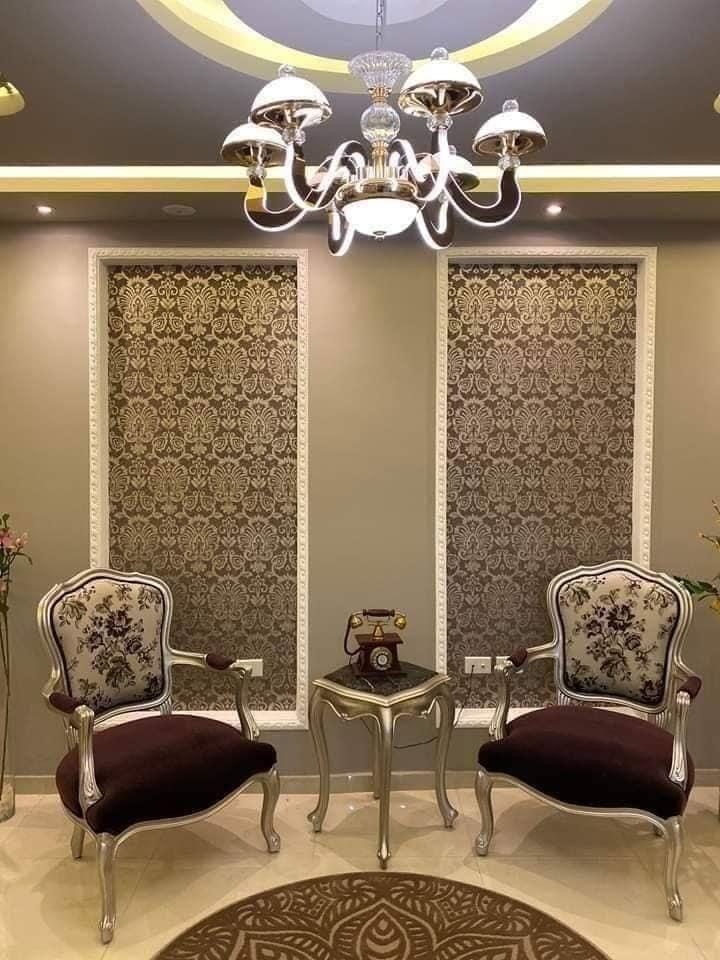
Every entrance needs a seat, because shoes come off and go on here. A bench about 45 cm high and 35–45 cm deep does it neatly and can hide shoe storage underneath. In larger villas, a pair of chairs and a small side table give guests a comfortable place to wait and give the hall the feel of a room rather than a corridor, as in the arrangement below.
Shoe storage: plan more than you think
This is where most villa entrances fall short. With shoes removed at the door, a family of six can easily have 40–60 pairs in daily use, before guests arrive for a gathering. Plan it as joinery rather than furniture:
- Full-height concealed cabinets about 35 cm deep, with adjustable shelves angled slightly for visibility.
- Ventilation: perforated or louvred doors, or a discreet extract, so the cabinet does not trap odours in a sealed, air-conditioned house.
- Tilt-out cabinets 17–25 cm deep where the hall is narrow.
- A separate guest area near the majlis entrance, so visitors' shoes are not mixed with the family's and the main hall stays clear.
- Space for bags and abayas on hooks or in a tall cupboard, and a charging drawer for phones and car keys.
The same thinking applies to villas with separate guest and family entrances: each needs its own storage, and the guest side usually needs the more generous provision. The utility and service-area guide shows how we plan storage elsewhere in the house.
Rugs, floors and the incense burner
Entrance floors in Dubai villas are usually stone, which is beautiful and hard. A runner or a rug softens the acoustics and catches sand, but choose one that is durable, low enough not to catch a door, and fixed with an underlay that stops it sliding on polished marble. Many families keep the mabkhara here, burning oud or bakhoor to welcome guests; give it a stone or metal surface that does not mind heat and a position away from curtains.
Materials for a room that opens to the heat
An entrance takes the biggest swings in temperature and humidity in the house: every time the front door opens in August, hot, humid air rolls in over furniture that has been sitting at 22 °C. Stable constructions such as veneer on a stable core, or well-sealed solid timber made to allow for movement, cope better than a thick slab of solid wood. Stone and lacquered metal tops shrug off keys and bags. Upholstery near the door benefits from a performance fabric that cleans easily.
Scale in double-height halls
A double-height hall needs vertical elements, or the furniture looks lost at the bottom of a tall box: a tall mirror or a large painting above the console, a pair of tall urns, panelling or a feature wall carried up the height, and a chandelier sized to the void. The staircase design guide covers the other element that usually shares the space. Centre tables, consoles and benches can all be drawn to the hall and made alongside the rest of a villa's furniture; see the custom furniture page.
Furnishing an entrance?
Send the hall's floor plan and ceiling height. We will propose a centre table, console and storage drawn to the space, with the chandelier position and walkways marked.
Book a Consultation