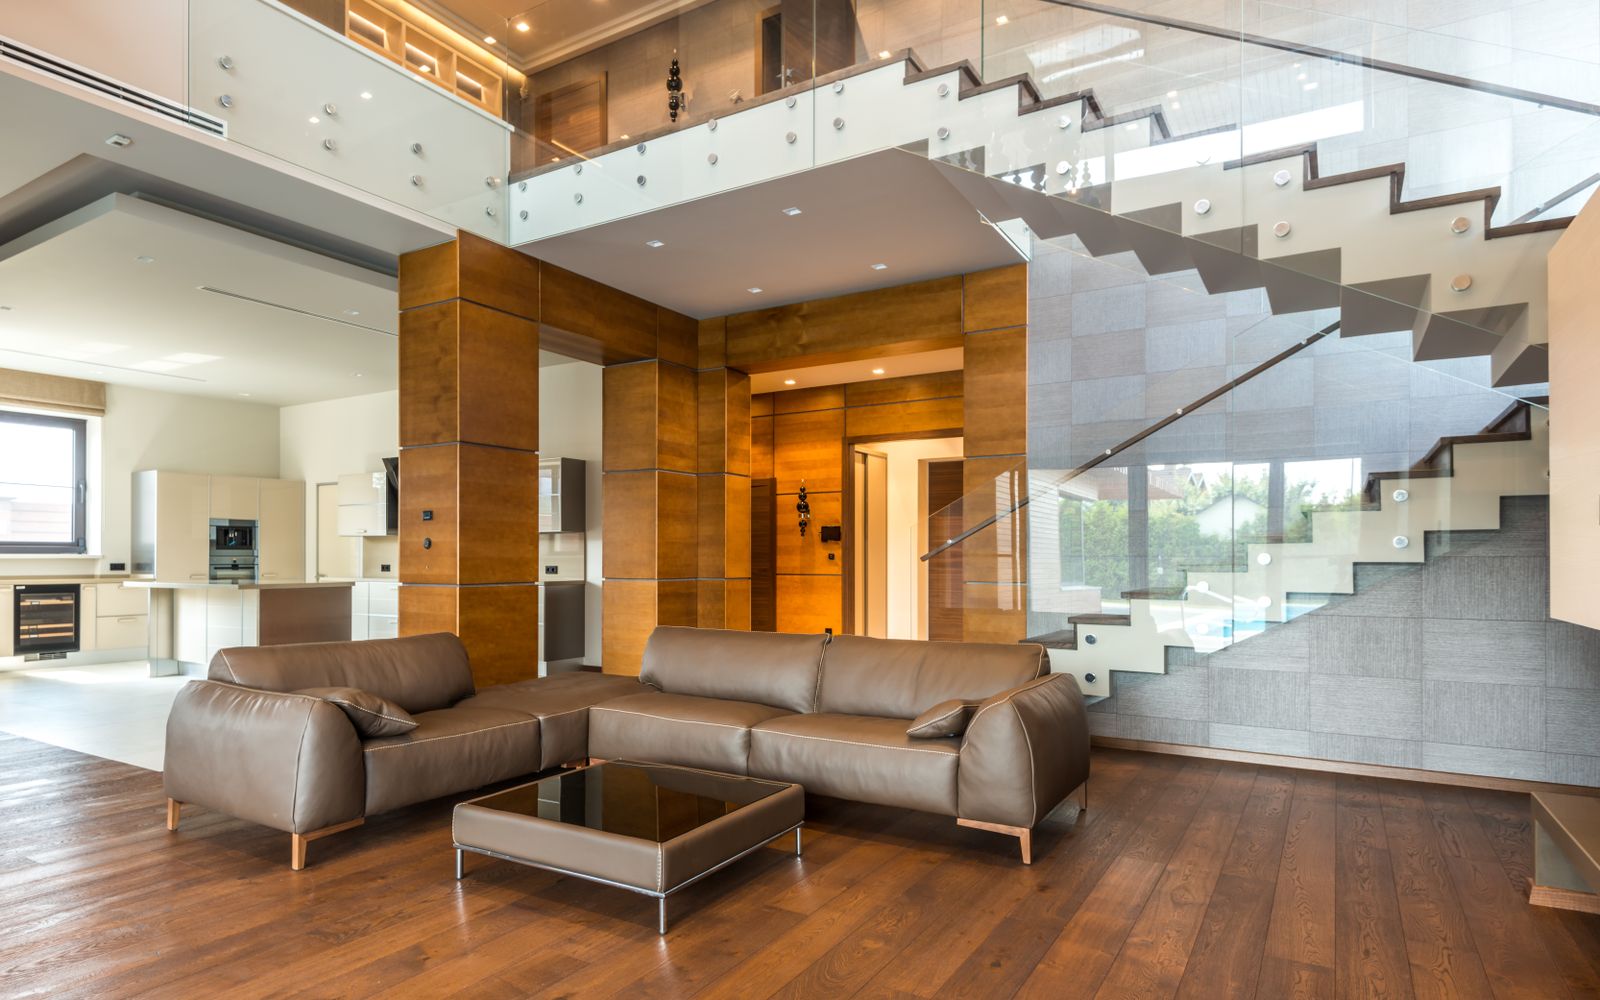
In a Dubai villa the staircase is rarely tucked away. It sits in a double-height entrance hall, framed by 6 to 7 m of clear volume, and it is the first architectural gesture a guest reads on the way in and the piece the family passes a dozen times a day. Get it right and it does the work of a chandelier, a sculpture and a room divider at once. Get it wrong — treads that creak, a balustrade that feels like a safety rail, risers that make you look at your feet — and the most expensive hall in the house feels off. This guide covers how we design a feature stair as a statement piece: the structural type, the materials and how they wear, the balustrade and handrail detailing, the integrated lighting, and the ergonomics and regulations that govern all of it.
The stair as the centrepiece of a double-height hall
Most villa staircases here are built into a two-storey void, typically 6.0 to 7.2 m from ground-floor slab to roof soffit. That volume is the opportunity and the constraint. A stair that would look generous in a normal room can look thin and lost against a wall of that height, so the design has to hold the space.
Three moves make a stair read as the centrepiece rather than a circulation afterthought:
- Give it presence in plan. A feature flight wants to be at least 1.2 m wide, and often 1.4 to 1.5 m for a grand hall. Below 1.0 m a main stair starts to feel like a service stair.
- Let it turn. A single straight run climbing a 3.0 m floor-to-floor needs around 17 risers over roughly 4.5 m of plan — long and corridor-like. A quarter- or half-turn with a mid landing breaks that into a composition you can walk around and see from several angles.
- Control what sits underneath. The soffit and the space under the lower flight are on show. Either finish the soffit as a clean plastered plane, clad it, or open it up entirely with a floating design so the void reads as sculpture.
Structural types and what each one needs
The structural type is the single biggest decision. It sets the cost, the lead time, the visual language and — critically — what has to be designed into the villa shell before plaster goes on. There are four families.
Straight flight
One run, bottom to top. The simplest to build and the easiest to get comfortable. It suits a hall with the length to carry a 4.0 to 5.0 m run without eating the whole plan. As a feature it relies almost entirely on material and balustrade, since the geometry is plain. A straight stair is also the friendliest to a stone-clad, solid-feel design.
L-shape and U-shape (quarter- and half-turn)
An L-shape turns 90° at a landing; a U-shape doubles back 180° around a central well. Both fit a compact footprint — roughly 2.5 × 3.0 m for a U — which is why they are the workhorse of villa design. The landing is a natural place for a tall window or an art niche, and the half-turn gives you a two-storey balustrade line that becomes the feature. Use a proper landing rather than winder (tapered) treads where you can; winders save space but are the most common trip point on a stair.
Cantilevered / floating
The dramatic one. Treads project from a wall or a hidden steel spine with no visible support beneath, no outer stringer, and usually a frameless glass or thin-rod balustrade so the flight appears to hang in the void. The effect is unmatched, but it is the most demanding structure to build:
- Each tread is carried on a steel plate or box embedded into the wall. The supporting wall has to be a real structural element — typically 200 mm reinforced concrete or a steel frame — designed for the cantilever load from the outset. You cannot hang a floating stair off a 100 mm blockwork partition, and you cannot add one to a wall that was not built for it.
- The embed pockets and steel must be set during the shell and first-fix stage. Retrofitting a cantilever after plaster means opening the wall back up.
- Deflection and bounce are the enemy. A well-engineered cantilever tread should feel dead solid; a slightly under-built one feels alive underfoot and never stops being unnerving. This is where structural engineering, not joinery, decides the outcome.
- Lead time and cost sit at the top of the range. As an indicative figure, a floating feature stair in stone or solid timber with a glass balustrade commonly lands in the region of AED 120,000 to 300,000+ depending on span, material and finish — a genuine bespoke commission rather than a catalogue item.
Helical and spiral
A spiral winds tightly around a central column in a small circle — compact (often 1.6 to 2.0 m diameter) but tiring and awkward for a main stair, better as a secondary or roof-access stair. A helical stair is the sculptural cousin: an open curve with no central column, sweeping through the void on a curved stringer. Helical is the most expensive geometry to fabricate — every tread and both stringers are unique curved components — but as a statement in a round or generous hall nothing else comes close.
Materials, and how they actually wear
A stair takes more concentrated wear than any other surface in the house: the same edge of the same tread struck thousands of times a year, often by hard soles and, in a family villa, by children and the occasional dragged suitcase. Material choice is as much about ageing as it is about looks.
Marble and stone treads
Nothing signals luxury on a stair like stone. Honed (not polished) marble, or a hard engineered stone, gives a solid, cool, monolithic tread. The realities:
- Finish matters for grip. Polished marble on a stair is genuinely slippery, especially the nosing. Specify a honed or leathered finish, and consider a discreet anti-slip groove or a fine sandblasted band 40 to 50 mm back from each nosing.
- Protect the edge. The nosing is where stone chips. A slightly eased or bullnosed edge survives far better than a sharp 90° arris, which will spall over time.
- Seal and expect patina. Softer marbles (Calacatta, Statuario) etch with any acid and dull along the walking line within a few years. Harder stones and quartz-based engineered stone hold up better. We cover species-by-species behaviour in our guide to marble and stone selection for luxury Dubai homes.
- Tread thickness. A solid-looking stone tread is usually 20 mm stone bonded to a substrate, or a 30 to 40 mm mitred edge to read as a thick slab without the weight of true solid stone.
Timber
Solid hardwood is warmer, quieter and more forgiving underfoot than stone. American walnut and European oak are the two we specify most; both take a natural oil or a matt lacquer well. Timber wears by developing patina rather than chipping, and a scuffed edge can be sanded and re-oiled in place — something stone cannot offer. The trade-offs: timber moves with humidity, so treads must be properly acclimatised to the villa's air-conditioned interior before fixing, and a soft species (or a very open-grain oak) will dent under a dropped object. For a stair that has to feel solid but stay quiet, engineered timber treads on a steel or concrete carriage are a strong middle path.
Glass balustrades and metal stringers
The structure and the guarding are usually different materials from the treads. Two workhorses:
- Glass balustrade. Toughened, laminated safety glass (typically a 17.5 mm laminate for a structural frameless panel) keeps a double-height stair open and lets light through. It is the default for a contemporary floating look. The cost is honest: glass shows every fingerprint and needs regular cleaning, and any edge chip means replacing the whole panel.
- Metal stringer. A single folded-steel plate stringer, powder-coated or bronzed, carries a run with minimal visual bulk. Metal lets you achieve slim, precise lines that timber stringers cannot, and it is the usual carriage behind a mono-stringer or cantilever design.
Balustrade and handrail detailing
The balustrade is where a stair is judged up close. It is the part your hand touches and your eye follows the full height of the void, so the detailing has to be resolved.
- Guarding height. Any guarding to a stair flight or landing should be a minimum of 900 mm above the pitch line, and 1.0 m at a landing or any drop into the void. Design to these numbers from the start — raising a balustrade after fabrication is ugly and expensive.
- The 100 mm rule. Guarding must not allow a 100 mm sphere to pass through — the classic child-safety limit. This sets the maximum gap between balusters or rods, and it is why frameless glass, which has no gaps at all, is such a clean solution.
- Handrail as a distinct element. The best stairs treat the handrail as a piece in its own right — a bronze, brushed-steel or leather-wrapped rail, 40 to 50 mm in section, sized to close your hand around comfortably. A frameless glass balustrade still wants a proper handrail; glass alone is a barrier, not something to hold.
- Continuity. A handrail should run continuously through the turns and past the top and bottom risers without awkward joints or dead ends. The transition at a half-landing is the detail that separates a bespoke stair from a bought one.
- Fixings. Hide them. Balustrade posts and glass clamps are more elegant face-fixed and concealed, or set into a shadow-gap channel in the stone, than surface-bolted through the tread.
Integrated lighting
Lighting is what turns a stair from a daytime object into a nighttime one, and it is almost always cheaper and cleaner to integrate it during construction than to add it afterwards. Three techniques, used in combination:
- LED handrail lighting. A continuous warm-white LED strip recessed into the underside of the handrail throws a soft wash down the treads and traces the full line of the flight through the void — the single most effective feature-lighting move on a stair. Specify 2700 to 3000K and a high CRI so stone and timber read true.
- Recessed step lights. Small trimless fittings set into the side wall or the stringer, one every second or third riser, light the going of each tread for safe night use without any bright source in the eye. Aim them down at the tread, not out at the person.
- Uplight and grazing. For a floating stair, an uplight or a concealed strip washing the supporting wall makes the cantilevered treads appear to hover. A downlight from the void ceiling onto a helical stair models the curve.
All of it should be dimmable and, ideally, on the villa's lighting scenes so the stair can be bright for arrival and low for late evening. We go deeper on layering, colour temperature and control in our guide to lighting design for luxury Dubai homes.
Building regulations and ergonomics
Comfort on a stair is not a matter of taste — it is geometry, and the same numbers that keep a stair safe are the ones that make it feel effortless. These are the figures we design to, and they align with the guarding and dimension requirements a Dubai authority approval will expect:
- Riser (step height): 150 to 180 mm. Around 165 to 175 mm is the comfortable sweet spot for a main villa stair. Higher than 180 mm feels like climbing; lower than 150 mm makes the flight long and shuffling.
- Going (tread depth): 250 to 300 mm. This is the flat part your foot lands on. A 280 mm going with a 170 mm riser is a generous, easy stair.
- Consistency is non-negotiable. Every riser and every going in a flight must be identical, ideally to within ±5 mm. The brain calibrates to the first step; a single odd riser — especially a taller top or bottom step — is the classic cause of a stumble.
- Headroom: 2.0 m minimum. Measured vertically above the pitch line (the line touching each nosing). Watch this where a stair passes under a landing or a soffit above.
- Handrail height: 900 mm above the nosing on the flight, rising to 1.0 m at landings, as noted above.
- The two-step check. A quick sanity test: twice the riser plus the going should fall around 600 to 640 mm (2R + G). It is a reliable shorthand for a stair that will feel right underfoot.
Creak and acoustic control
A luxury stair that creaks reads as cheap no matter what it cost. Noise comes from two places: components rubbing as they flex under load, and impact sound transmitting into the structure. Both are designed out, not fixed later.
- Kill the flex. Creaks are movement. Treads must be positively fixed — screwed and adhesive-bedded, not just nailed — and any timber-to-timber joint that can rub gets glued and blocked. A stiff carriage that does not deflect is a silent one.
- Isolate the impact. On a stone or concrete stair, footfall can boom through the villa. An acoustic mat or resilient layer under the treads, and isolating the stair structure from the wall with a resilient pad at fixings, breaks that path.
- Soften the void. A tall hard-surfaced stairwell echoes. The finishes around it — a rug at the base, upholstered pieces nearby, an acoustic plaster ceiling — take the ring out of the space.
Runner versus bare stone
Whether to run a carpet runner down the centre of a stone or timber flight is part comfort, part acoustics, part style.
- Bare stone or timber shows the material at its most architectural, is the easiest to keep clean, and suits a minimal contemporary hall. The costs are the ones above: it is harder underfoot, colder, more slippery in socks, and louder.
- A runner — a carpet strip down the centre with the stone or timber margins exposed either side — softens footfall dramatically, adds grip on a marble flight, quiets the whole stairwell, and introduces colour, pattern and warmth. It reads more classic and more residential. A typical runner leaves 100 to 150 mm of tread exposed at each side; specify a proper stair-grade wool with a good pad and either rods or a bonded fix so it never shifts underfoot.
For a floating or glass-balustrade stair we usually leave the treads bare — the whole point is the material and the void — and manage acoustics structurally. For a classical stone stair in a family villa, a runner is often the more livable choice.
The bottom line
A feature staircase is the rare piece that is architecture, joinery and sculpture at once, and it rewards being designed early. The structural type has to be settled before the shell is built, the supporting walls and embeds have to be engineered from the start, and the lighting, balustrade and material details are cleanest when they are drawn together rather than added in sequence. Do that, hold the geometry to the numbers so it feels effortless underfoot, and the stair becomes the piece the whole hall is built around — and the one guests remember. Full staircase design and bespoke fabrication, along with the rest of a villa's joinery and interiors, is exactly what our design and build service is set up to deliver end to end.
If you are planning a villa build or renovation and want the staircase to be the statement piece, our team designs and manufactures feature stairs — stone, timber, cantilevered and helical — from our Al Qusais workshop, coordinated with the structural engineering from day one. Book a consultation at the showroom or on site at your villa.
Designing a feature staircase?
Book a complimentary consultation. We'll review your hall, propose the right structural type for your space and budget, coordinate the engineering, and return a complete stair design — material, balustrade and lighting resolved together.
Book a Consultation