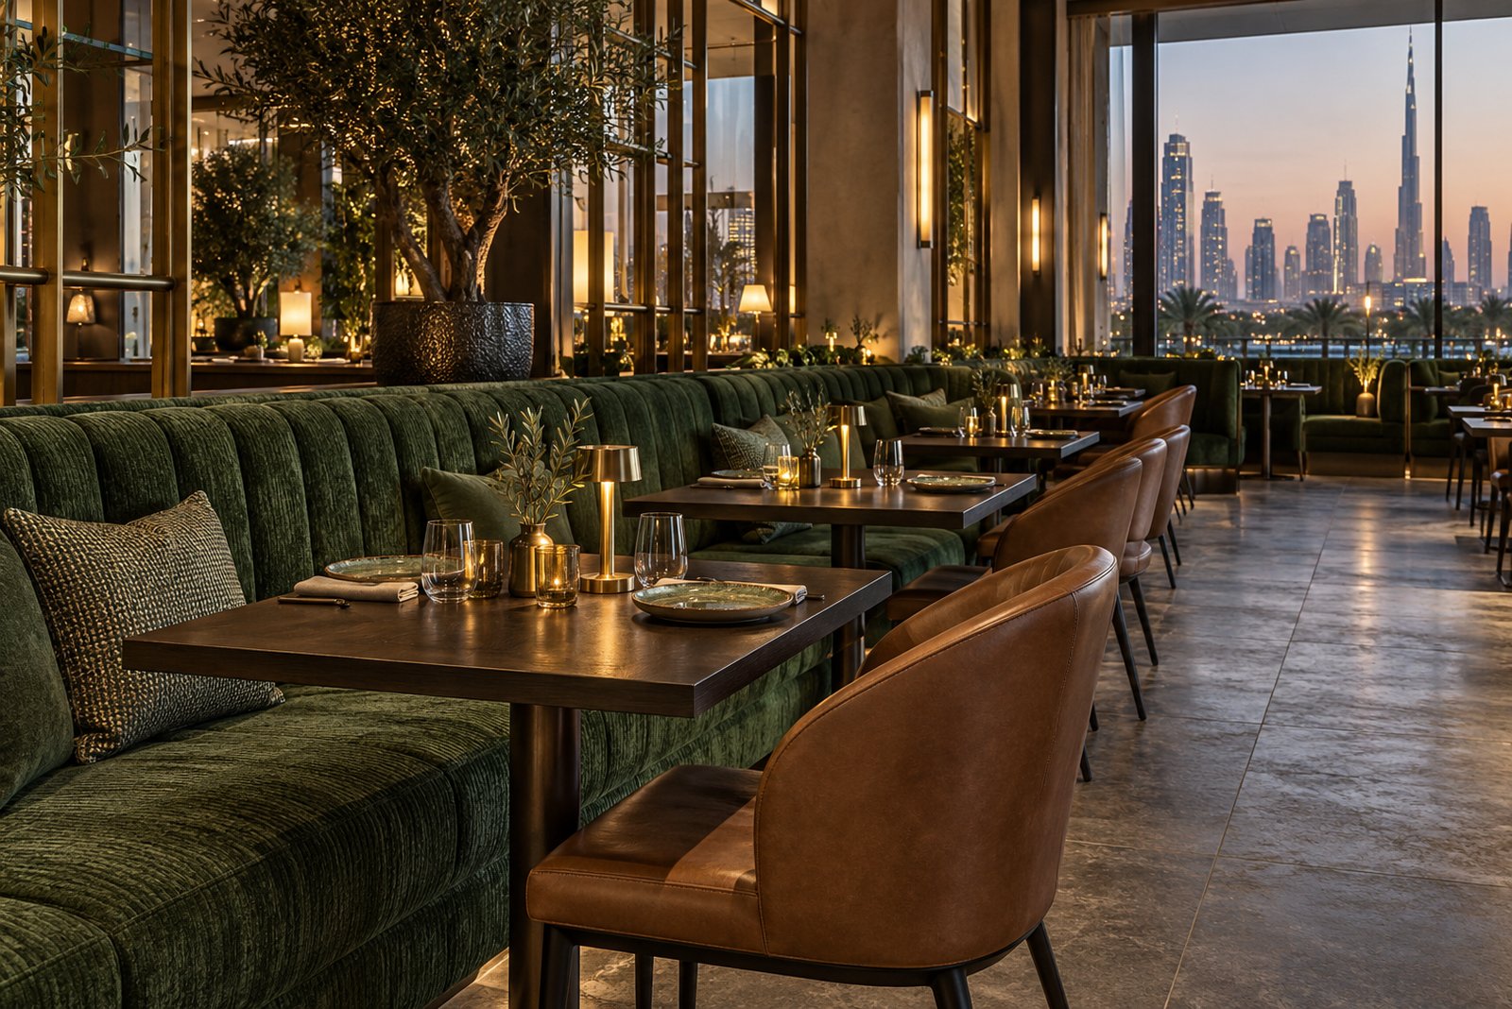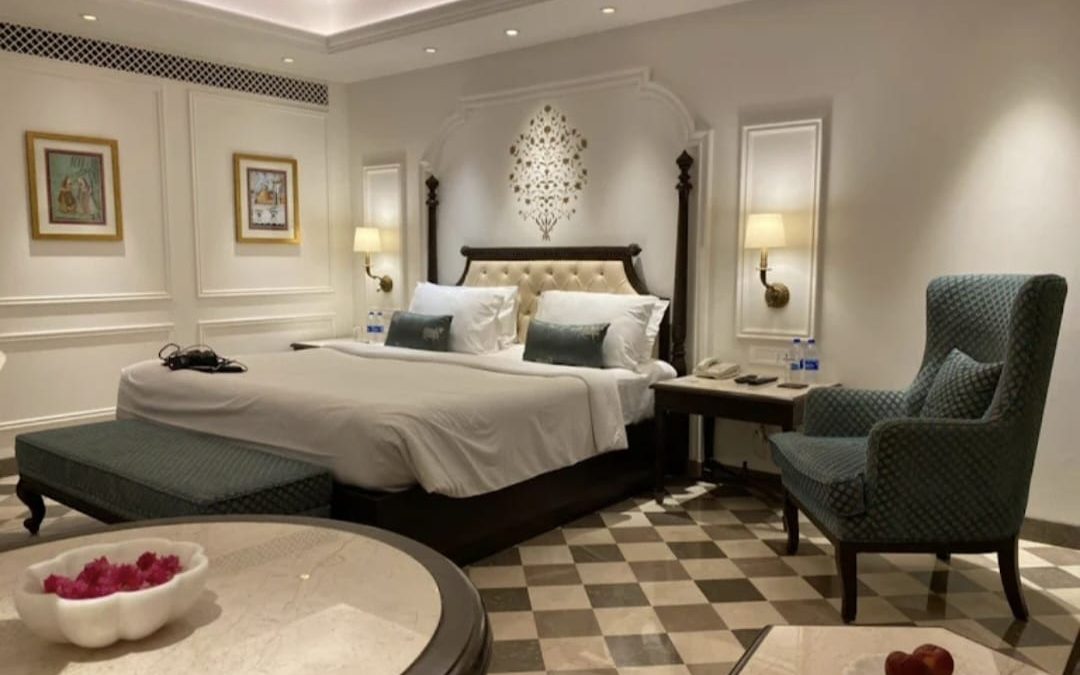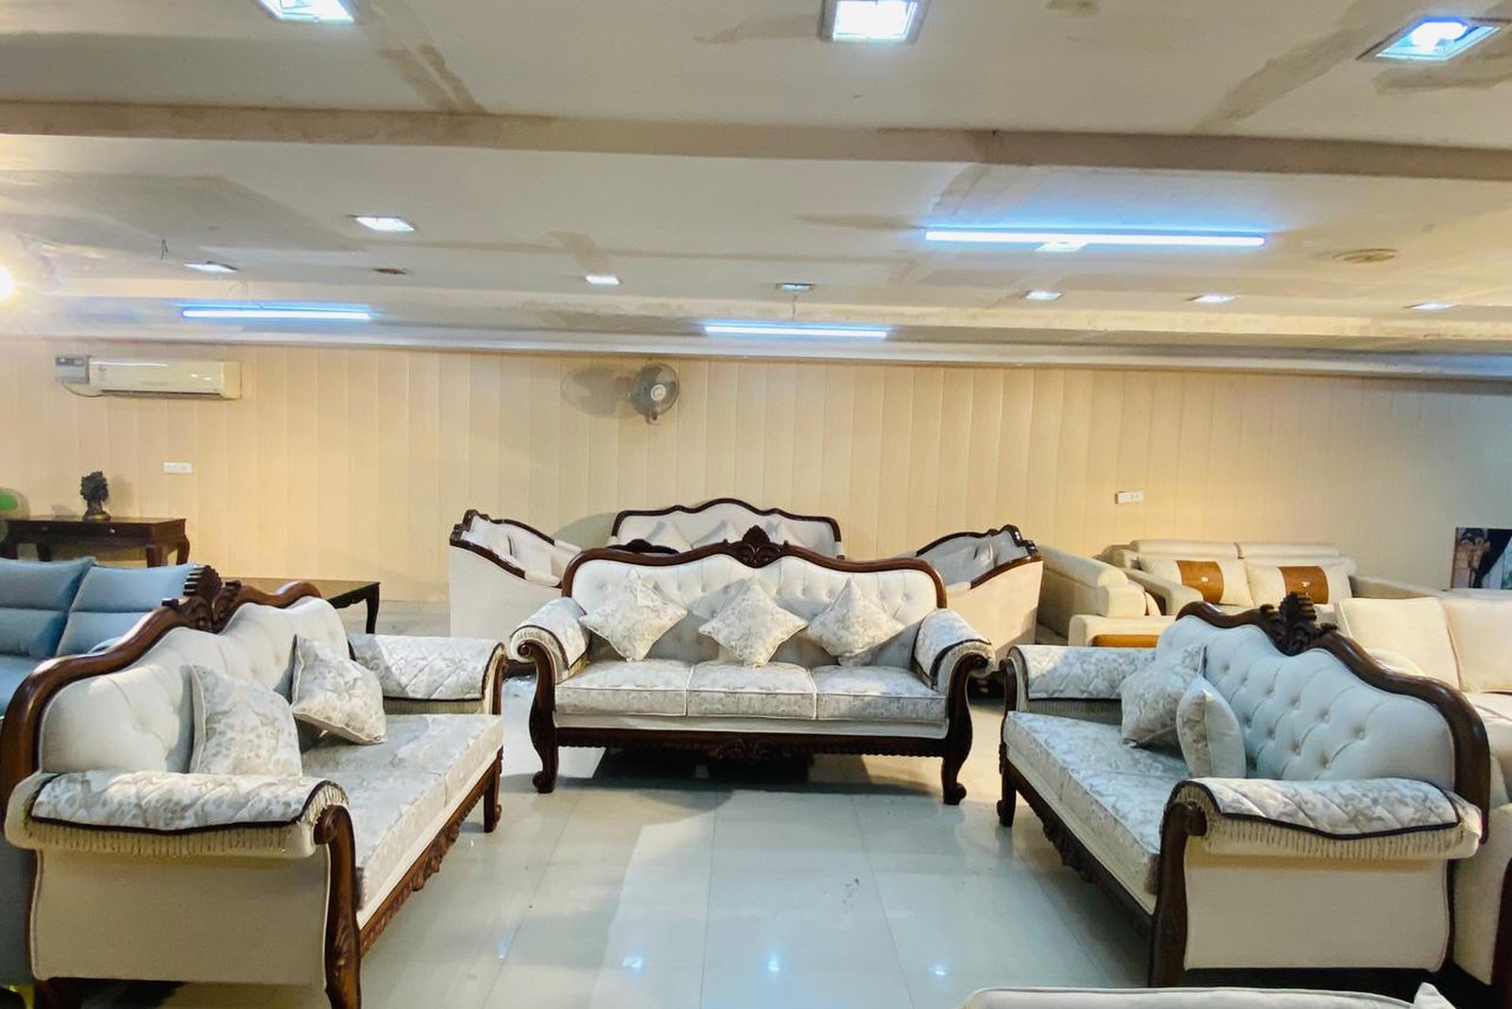
A lobby is the hardest-working room in a hotel or serviced apartment building. Guests wait there with suitcases, meet friends, take calls and eat a croissant they should not have brought in. Its seating is used from early morning to late at night, cleaned by machines and judged within seconds by everyone who walks through the door. This guide covers how to specify lobby and lounge seating that is safe, comfortable and still looks right after several years of that treatment.
The short answer
Build on solid hardwood frames with glued and screwed joints, upholster in combustion-modified foam and contract-grade fabric of 40,000 rubs or more with fire certificates for the full combination, keep seat heights between 42 and 48 cm, lift everything clear of the floor for cleaning, plan the room as groups rather than rows, and agree a maintenance plan and spare fabric before the doors open.
Durability: what contract-grade really means
A domestic sofa might see two or three people a day. A lobby sofa can see a hundred, many of them dropping into it from standing height with a bag on their shoulder. The frame is where that difference is absorbed.
- Frame. Solid, kiln-dried hardwood with mortise and tenon or dowelled joints, glued and reinforced with corner blocks that are glued and screwed. We build in teak and sheesham, both dense and stable. Avoid frames of particleboard or soft pine, which loosen at the joints within a year or two of public use.
- Suspension. Serpentine springs or webbing rated for contract use, with springs clipped and tied so they cannot shift.
- Seat foam. High-resilience foam of around 35 to 40 kg/m³ for seat cushions, firmer than you would choose at home. A softer topper of fibre or memory foam can be added for comfort, but the core must hold its shape.
- Legs and glides. Legs set into the frame rather than screwed to the underside of the rail, and replaceable glides suited to the floor: felt for stone, nylon for carpet.
For leather and faux-leather options, our guide to leather for restaurant and hotel seating explains the grades and how they age.
Domestic versus lobby specification at a glance
The table below compares a typical good-quality home sofa with what we would specify for a busy lobby or lounge. The lobby column is a starting point; the fire consultant, the operator and the design team will refine it for each project.
| Good home sofa | Lobby and lounge seating | |
|---|---|---|
| Frame | Solid hardwood, glued joints | Solid teak or sheesham, mortise and tenon, corner blocks glued and screwed |
| Seat foam | 28–35 kg/m³, often with a soft wrap | 35–40 kg/m³ CMHR, firmer feel |
| Fabric abrasion | 15,000–30,000 rubs | 40,000 rubs minimum; 60,000–100,000 near reception |
| Fire performance | Usually not tested | Certified for the full fabric, interliner and foam composite |
| Seat height | 40–45 cm | 42–45 cm, with about one seat in five at 46–48 cm |
| Clearance under frame | Often a plinth or 5–10 cm | 12–15 cm for cleaning machines |
| Wood finish | Lacquer or oil | Hard, sealed lacquer resistant to cleaning sprays |
| Cushions | Fixed or loose | Loose or zipped, reversible, with spares in stock |
Fire-rated composites, not just fire-rated fabric
Fire performance is decided by the whole build-up: fabric, interliner, foam and fibre wrap together. A fire-rated fabric over ordinary foam can still fail a test, and a certificate for the fabric alone tells you little about the finished chair.
- Foam: combustion-modified high-resilience (CMHR) foam in seats, backs and arms.
- Fabric: either an inherently flame-retardant fibre, or a fabric with a flame-retardant back-coating.
- Interliner: a fire barrier cloth between fabric and foam where the chosen fabric cannot pass on its own, which widens the choice of fabrics considerably.
- Paperwork: test reports that match the actual composite, so the fire consultant can sign it off for Civil Defence approval.
Our article on fire-rated upholstery and Crib 5 explains the tests and what to ask your supplier for.
Cleanability: details that save hours
Housekeeping teams clean lobby seating every day, so small design decisions add up.
- Clearance underneath. Raise the frame 12 to 15 cm off the floor so a vacuum head or scrubber fits underneath. A plinth-base sofa traps dust and is hard to clean around.
- Clean-out gap. Leave a gap of 25 to 40 mm between the seat cushion and the back, or use loose seat cushions, so crumbs and coins can be removed instead of working into the frame.
- Fabric finish. Choose a fabric with a stain-resistant finish that can be cleaned with water-based products, and a mid-tone colour that hides wear between deep cleans. Pale cream and black both show everything.
- Protect the wood. Exposed wood on arms and fronts should have a hard, sealed lacquer finish that resists hand cream, coffee and cleaning sprays.
- Replaceable parts. Zipped seat cushion covers and reversible cushions extend the life of the fabric where it wears first: the front edge of the seat and the top of the arms.
Seat heights and dimensions for public use
Lobby guests range from children to elderly relatives, and many are tired or carrying something. Comfort for a few minutes matters more than comfort for a whole evening.
- Seat height: 42 to 45 cm compressed for most sofas and lounge chairs. Plan about one seat in five at 46 to 48 cm with firm arms for guests who need help standing.
- Seat depth: 52 to 58 cm. Deeper seats look generous but leave shorter guests perched on the edge.
- Arm height: around 60 to 65 cm from the floor, firm enough to push up from.
- Back height: 75 to 85 cm overall for open lounges; high-backed chairs of 100 cm or more give privacy for calls and quiet corners.
- Seat width: about 60 cm per person on a sofa. A 200 cm sofa seats three on paper, but strangers will only sit two.
Layouts for groups, not rows
Lobbies work best as a set of small rooms within the room. Most people arrive in ones, twos or small families, so a sensible mix is:
- Pairs of lounge chairs facing each other across a small table, for meetings and waiting.
- Groups of four to six: a sofa with two or three chairs around a coffee table, for families and tour groups.
- Single chairs along a window or wall, with a side table and a power outlet, for people waiting alone.
- A long banquette or communal table where a serviced apartment lobby doubles as a co-working space.
Keep seats in a group about 1.2 to 2.4 m apart so people can talk without raising their voices. Set coffee tables 40 to 45 cm from the seat front. Keep main routes from the entrance to reception and lifts at least 1.5 m clear so a wheelchair and a luggage trolley can pass each other, and do not put seating where guests must walk between a group and the people they are talking to. As a rough planning figure, allow about 2.5 to 3 m² of floor per seat in a lounge area, including tables and walkways.
Serviced apartments: a lobby that is also a living room
In a serviced apartment building, the same people use the lobby every day for weeks or months. It works less like a waiting area and more like a shared living room, so the brief shifts slightly.
- More work seating. Residents take calls and open laptops downstairs. Include tables at 72 to 75 cm with chairs at 45 to 47 cm, power and USB outlets within reach, and lighting bright enough to read by.
- Softer, warmer materials. Residents notice comfort more than first impressions. A slightly softer seat wrap and warmer fabric colours make the space feel lived in, provided the core foam stays firm.
- Family use. Children climb on lobby furniture in residential buildings far more than in hotels. Rounded corners on tables, stable chairs that do not tip, and fabrics that clean with water matter more here.
- Furniture that can move. Lounge chairs light enough to be moved into a circle for a residents’ event, then put back, make the space more useful.
Colour, leather and the long view
Lobby furniture is usually expected to outlast one design refresh. Mid-tones such as taupe, warm grey, olive and deep blue hide wear between cleans and age well. Leather or a good faux leather suits busy waiting areas because it wipes clean and develops character, but it needs conditioning two to four times a year in air-conditioned spaces, and pale leathers pick up dye from denim. Combine materials sensibly: leather or performance fabric on the seats that take the most traffic, softer fabrics on chairs in quieter corners. Design every frame so it can be stripped and re-upholstered: a good teak or sheesham frame should see two or three covers in its life.
Prototypes and approvals
For any order of more than a few pieces, ask for a prototype of the main sofa and lounge chair before production. Sit in it with the people who will approve it, check the seat height when compressed, try getting up without the arms, and run a cleaning test on the fabric with the products housekeeping will actually use. Approve the wood finish on a sample panel under the lobby’s own lighting. Changes cost little at prototype stage and a great deal once forty chairs are made.
A maintenance plan that keeps it looking new
Agree the plan with operations before you finalise the specification, because the fabric and finish need to suit the cleaning products they will actually use.
- Daily: vacuum seats and crevices, wipe arms, check for spills and loose glides.
- Weekly: spot clean seat fronts and arms with the fabric maker’s recommended cleaner; turn movable chairs so wear is spread.
- Monthly: flip and rotate reversible cushions; check that coffee tables and side tables are level.
- Every three to six months: deep clean upholstery with hot-water extraction, timed to the low season.
- Yearly: tighten leg fixings, replace worn glides, touch up wood finish on arms, and inspect seat foam for loss of height.
Order 5 to 10% extra fabric from the same dye lot with the first delivery, and keep a few spare seat cushions. Shades vary between batches, and a matching repair in year three is far easier with stock on the shelf.
Briefing a workshop
Send a layout plan, the number of seats and their mix, seat height targets, fabric or leather preferences, the fire requirements from your consultant, and your opening date. Ask for a prototype of the main chair and sofa before production: sitting in the real thing for ten minutes catches problems that drawings do not. Our guide to briefing, tendering and approving custom furniture covers the process step by step, and our commercial furniture page shows what we make for hotels, restaurants and offices.
A quick checklist
- Solid teak or sheesham frames with glued and screwed corner blocks
- CMHR foam, fire-rated fabric or interliner, and certificates for the full composite
- Fabric of 40,000 rubs or more, mid-tone, water-cleanable
- Seat heights of 42 to 48 cm, with some higher seats with arms
- 12 to 15 cm clearance under frames, and a clean-out gap at the back of the seat
- Layouts in groups of two, four and six, with 1.5 m main routes
- A written maintenance plan and 5 to 10% spare fabric
The bottom line
Good lobby seating is not about the most dramatic sofa in the brochure. It is a strong hardwood frame, a fire-safe build-up, sensible heights, details that make cleaning quick and a plan for the years after opening. Get those right and the lobby will still look cared for long after the first thousand guests have passed through.
Planning seating for a lobby or lounge?
Send us your layout and seat count. We will propose frames, foams and fabrics to suit your fire requirements, and quote with dimensioned drawings.
Book a Consultation