Many Dubai homes have more people sleeping in them than there are bedrooms. Siblings share, cousins come for the holidays, grandparents stay for a month in winter. A well-built bunk bed, trundle bed or daybed adds a bed without adding a room, but it also carries more weight, more climbing and more knocks than an ordinary bed. This guide covers which type suits which room, the safety numbers that matter, mattress sizes, and how a solid wood bed should be put together.
The short answer
Choose a bunk bed when two children share a room every night and floor space is tight. Choose a trundle bed when the second bed is needed now and then, for sleepovers or visitors. Choose a daybed when a room must work as a study, sitting room or nursery by day and a bedroom by night. Whichever you choose, build it in solid hardwood, keep rails high and gaps small, and buy mattresses to the bed’s actual measurements.
The three types compared
| Bunk bed | Trundle bed | Daybed | |
|---|---|---|---|
| Beds | Two, stacked | Two, one rolled underneath | One, or two with a trundle |
| Floor space | About 1.0 x 2.1 m | Bed footprint, plus 1 m clear to pull out | About 1.0 x 2.1 m |
| Best for | Siblings sharing every night | Sleepovers and occasional guests | Study, TV room or nursery that doubles as a guest room |
| Age | Top bunk six and over | Any age | Any age; good for older guests |
| Ceiling | At least about 2.4 m | No limit | No limit |
| Mattress | 10–15 cm on top, 15–20 cm below | 10–15 cm on the trundle | 15–20 cm single |
| Watch out for | Rail height, gaps, AC jets on the top bunk | Clearance under the main bed | Seat too deep without bolsters |
Bunk beds
Bunks give two full beds on one footprint, roughly 1 m by 2.1 m for a pair of singles. That makes them ideal for apartments and for children’s rooms where a desk and storage also need space. For more on planning the whole room, see our guide to children’s bedroom design.
Safety numbers to check. The European bunk bed standard, EN 747, and the US rules set out the main points:
- Age: the top bunk is not for children under six.
- Guard rails on all four sides of the upper bunk, apart from an entry gap for the ladder. EN 747 limits that gap to between 300 and 400 mm wide.
- Rail height: the top of the rail at least 260 mm above the bed base, with at least 160 mm of rail above the mattress surface. A line on the inside of the rail should show the maximum mattress height.
- Gaps: openings in the upper bunk’s rails and ends should be small enough that a child’s head cannot pass through. As a practical rule, keep gaps under 75 mm, and avoid gaps between 7 and 12 mm, where small fingers can be trapped.
- Ladder: rungs evenly spaced, around 250 mm apart, wide enough for a whole foot, and fixed firmly to the frame.
Head room. Leave at least 75 to 90 cm between the top mattress and the ceiling so a child can sit up without hitting their head, and check the position of ceiling lights, fans and AC outlets before you choose the height. A cold AC jet blowing directly onto the top bunk all night is uncomfortable and a common reason children refuse to sleep up there.
Separable bunks. Ask for a design that splits into two single beds with dowelled or bolted connections. When the children want their own rooms, you have two beds instead of a bunk nobody uses.
Variations on the bunk: L-shaped, loft and triple
L-shaped bunks set the upper bed at right angles to the lower one, usually along two walls. Each child gets a bed that feels more like their own, the lower bed has more head room, and the space under the top bunk’s overhang can hold a desk, wardrobe or shelving. They need a corner of about 2.1 by 2.1 m.
Loft beds lift a single bed high enough for a desk, sofa or play space underneath, which suits a small room for one older child. The same rail, gap and ladder rules apply, and the bed must be fixed to the wall. Allow at least 120 cm of clear height under the frame for a desk and chair.
Triple bunks stack three beds, or set a single bunk over a double. We are cautious about stacking three: the top bed is very close to the ceiling in most apartments, and the middle child has little head room. A bunk over a trundle gives three beds with far less height.
Storage steps instead of a vertical ladder are easier and safer for younger climbers. Each step can be a drawer, which replaces a chest of drawers in a small room. Allow around 50 cm of extra length beside the bed.
Trundle beds
A trundle is a second, lower bed on castors that rolls out from under the main bed. It takes no extra floor space during the day and gives a proper flat mattress at night, which makes it more comfortable than most fold-out options.
- Clearance: the main bed needs about 30 to 35 cm between the floor and the underside of its side rails to fit a trundle frame and a 10 to 15 cm mattress.
- Floor space: allow about 1 m in front of the bed for the trundle to pull out fully, and check that it will not hit a bedside table or wardrobe door.
- Castors: rubber-tyred castors that will not scratch marble or wooden floors, two of them lockable.
- Pop-up trundles rise to the height of the main bed, so the two can be pushed together as a double for visiting couples. They cost more and need a sturdier mechanism.
Daybeds
A daybed is a single bed with a back and arms, styled to read as a sofa. It is the most versatile choice for a guest room that is also a study or TV room, and for a nursery where a parent may need to sleep.
- Mattress: usually a standard 90 x 190 cm or 90 x 200 cm single, 15 to 20 cm thick.
- Seat depth: a 90 cm mattress is too deep to sit on comfortably, so add firm back cushions or bolsters about 20 to 25 cm deep to bring the seat to a usable 65 to 70 cm.
- Height: the top of the mattress at about 45 to 50 cm so it works as a seat and is easy to get out of.
- Add a trundle underneath and one daybed becomes two beds for visiting children.
If you would prefer a sofa that opens into a bed, read our guide to sofa beds that are actually comfortable.
Mattress sizes in the UAE
Sizes vary between brands, so always buy the mattress to the bed’s internal measurements, not the other way round. Common sizes here are:
- Single: 90 x 190 cm or 90 x 200 cm
- Large single: 100 x 200 cm or 120 x 200 cm
- Queen: 150 x 200 cm or 160 x 200 cm
- King: 180 x 200 cm
For bunks, the top mattress must fit inside the rail height, which usually means 10 to 15 cm thick depending on how tall the rail is, and should fit snugly with no more than about 3 cm of gap at the sides and ends. A gap larger than that is where a small child’s arm or head can slip down. Choose mattresses with a breathable cover; Dubai’s humid nights and dry AC days both favour a cover that can be washed.
How a solid wood bed for children should be built
Children climb, jump and hang off beds in ways adults never do. The bed has to be stronger than its job.
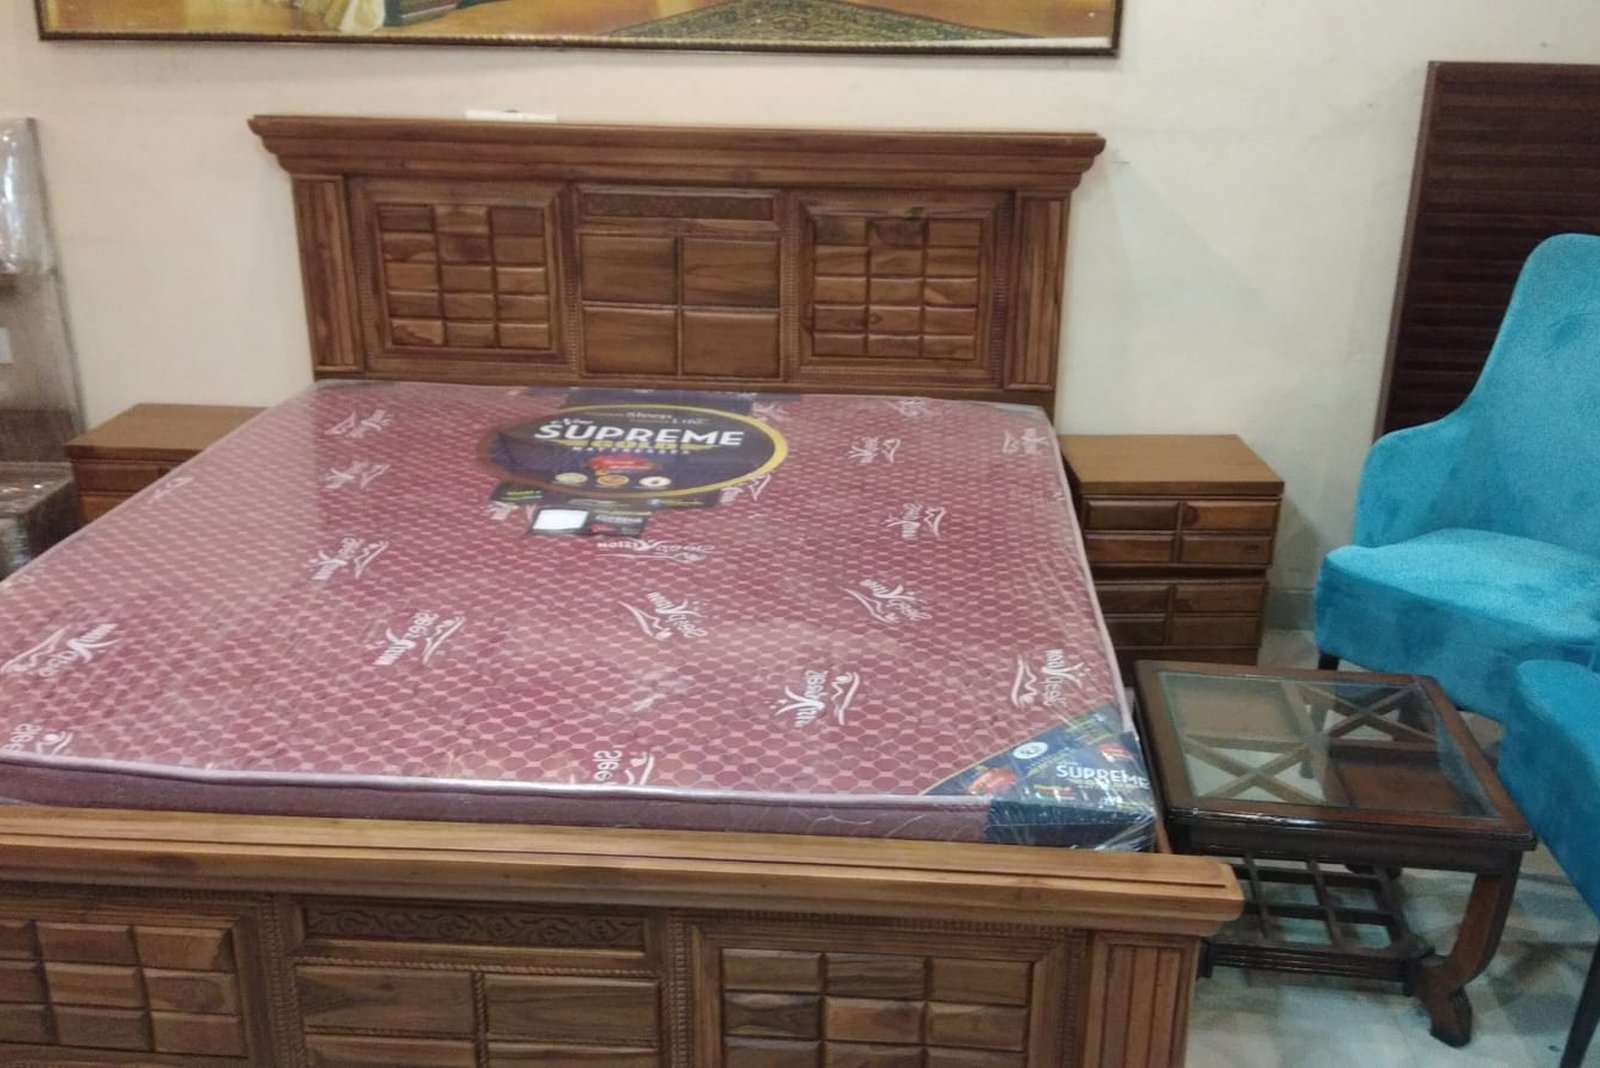
- Timber: solid hardwood throughout. We build children’s and guest beds mainly in sheesham, which is dense, strong and the best value for its strength, or in teak where you want a lighter, golden tone. Both are kiln-dried to 8 to 12% moisture so joints stay tight in air-conditioned rooms.
- Posts and rails: bunk corner posts of at least 70 x 70 mm, and side rails of around 25 to 30 mm thick by 120 mm or more deep.
- Joints: mortise and tenon or dowelled joints, with steel bed bolts into threaded inserts so the bed can be dismantled and re-tightened without the threads wearing out.
- Slats: solid slats about 18 to 20 mm thick, spaced no more than 6 to 8 cm apart, fixed so they cannot shift out of place, with a centre rail and leg on anything wider than a single.
- Edges and finish: rounded corners and edges of at least 3 to 5 mm radius, no protruding bolt heads, and a finish suitable for children’s furniture that is fully cured before delivery.
- Fixing to the wall: tall bunks and any loft bed should be fixed to the wall as well as standing on their own feet.
Check the bolts once a few weeks after delivery and then every six months. Solid wood settles slightly as it adjusts to the room, and a quarter-turn on each bolt keeps the frame rigid and quiet.
Guest rooms: thinking about older visitors
If grandparents will use the guest room, a bunk or low trundle is the wrong answer. Choose a bed with the mattress top at 50 to 60 cm, which is easier to sit on and stand up from, a firm edge, and space on both sides to get in and out. Our article on guest suite design covers the rest of the room.
What to send when you order
- A floor plan of the room with doors, windows, AC units and sockets marked.
- The ceiling height, and the position of lights and fans.
- The ages of the children, or who the guests usually are.
- Mattress sizes you already own, if you plan to reuse them.
- Whether you want the bunk to separate into two singles later.
- Storage needs: drawers under the bed, storage steps, a trundle, or shelving.
We then draw the bed to scale with every height marked, so you can check rail heights, head room and walkways before anything is made.
A quick checklist
- Top bunk only for children aged six and over
- Rails on all sides, at least 160 mm above the mattress
- No gaps between 7 and 12 mm, and none large enough for a head
- 75 to 90 cm between the top mattress and the ceiling, away from AC outlets
- 30 to 35 cm under the main bed for a trundle, and 1 m to pull it out
- Mattresses bought to the bed’s internal size, with gaps under 3 cm
- Solid sheesham or teak, bolted joints, rounded edges, fixed to the wall
The bottom line
An extra bed should feel as solid as the main one. Pick the type that matches how often it will be used, check the rail heights, gaps and mattress sizes, and insist on solid hardwood with joints that can be re-tightened. Built that way, a bunk can split into two singles when the children grow up, and a daybed will host guests for many years. Our beds and bedroom furniture are all made to measure in our Al Qusais workshop.
Need an extra bed that is built to last?
Send us your room size, ceiling height and how many people need to sleep there. We will suggest a bunk, trundle or daybed and quote with dimensioned drawings.
Book a Consultation