In a Dubai villa, the most revealing question about the floor plan is not how big the family kitchen is or how many bedrooms sit upstairs — it is what happens when the doorbell rings. A household that hosts constantly, and where the formal majlis regularly receives guests who must never have a sightline into family life, needs more than a well-appointed reception room. It needs a guest annex: a self-contained hosting wing that groups the formal majlis, a guest WC and one or more en-suite guest bedrooms into a zone that runs independently of everything the family does day to day. This guide covers how that annex is planned, dimensioned and detailed.
Why the annex exists: hosting independence
The organising idea is separation. In many Emirati and wider Khaleeji households, the formal majlis hosts male guests, business visitors and community gatherings, while the family's private living, the ladies' majlis and the bedrooms remain screened from view. A single reception room off the main entrance cannot deliver that — guests inevitably see the stair, the family corridor, children coming and going. The annex solves it by treating hosting as a parallel household with its own front door, its own circulation and its own service supply.
The payoff is not only cultural. A guest wing that operates on its own means late iftar visitors, overnight relatives and weekend gatherings never disturb the sleeping side of the house. The family reclaims its privacy; the guest reclaims a sense of arrival and ease. Both sides win, and the villa hosts effortlessly for decades.
The five components of a guest annex
A complete annex is more than a majlis with a spare bedroom attached. It is a coordinated set of spaces, each sized and placed with intent:
- The guest entrance — a dedicated door and lobby, separate from the family entrance, with adjacent guest parking
- The guest majlis — the formal reception room where hosting happens
- The guest WC — positioned for the majlis, reachable without entering the family core
- The en-suite guest bedroom(s) — self-contained overnight accommodation
- Independent service access — a discreet route for staff to serve qahwa, food and housekeeping without crossing the guest experience
The art is in the adjacencies — how these five sit relative to one another, and relative to the family wing, so that privacy holds in every direction.
The guest entrance and parking
The guest door is the first act of hosting, and it should read as generous rather than secondary. In practice it sits on a different elevation from the family entrance — often the front or side facade facing the street, with the family entrance tucked toward the garage or garden side. A guest lobby of 6–10 m² gives room to remove and store shoes, hang a bisht or abaya, and pause before entering the majlis.
Guest parking matters more in Dubai than most plans allow for. A villa that hosts 20–30 people at peak needs kerbside or forecourt capacity for eight to twelve cars without blocking the family garage. Where the plot allows, a short guest driveway or a widened forecourt apron keeps arrivals civilised. The walk from car to guest door should be short, shaded and, ideally, never pass a window into a family room.
The guest majlis: the heart of the annex
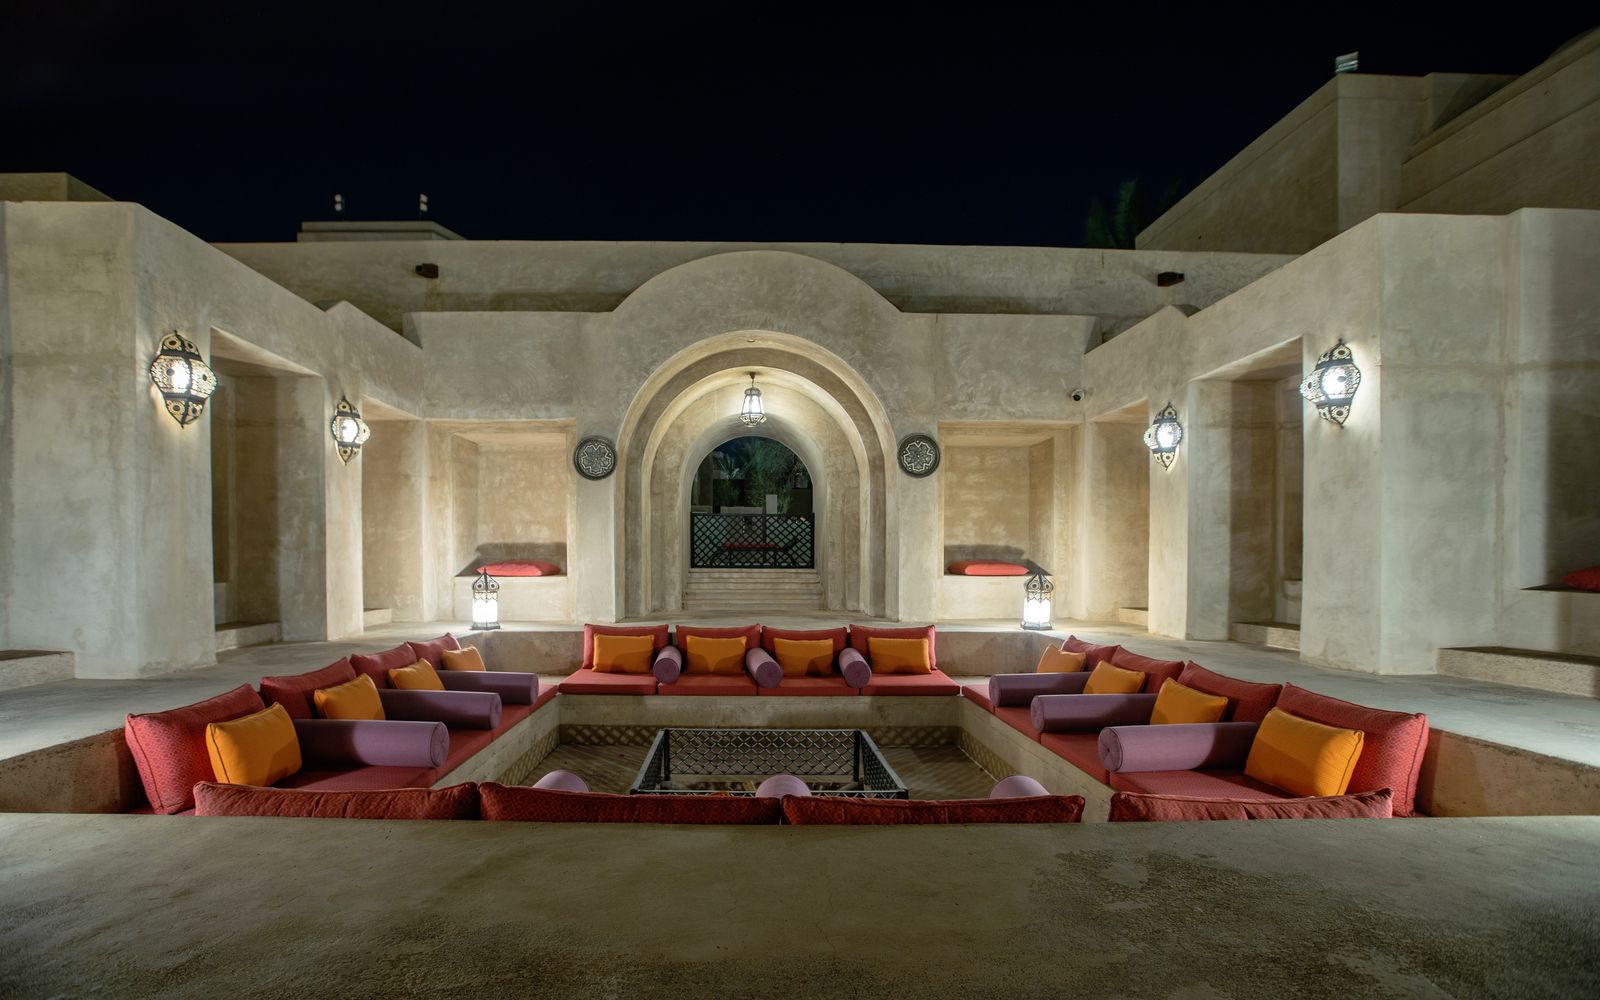
The majlis is the room the whole annex exists to serve. Its size follows the family's peak hosting count rather than the average — a household that receives 12 on an ordinary evening may seat 24 or more at a large occasion. Typical formal majlis footprints run:
- Compact formal majlis: 30–40 m², seating 14–20 on a perimeter U
- Standard villa majlis: 40–55 m², seating 22–30
- Grand majlis: 60 m² and above, seating 35–50 with a dual-U or split layout
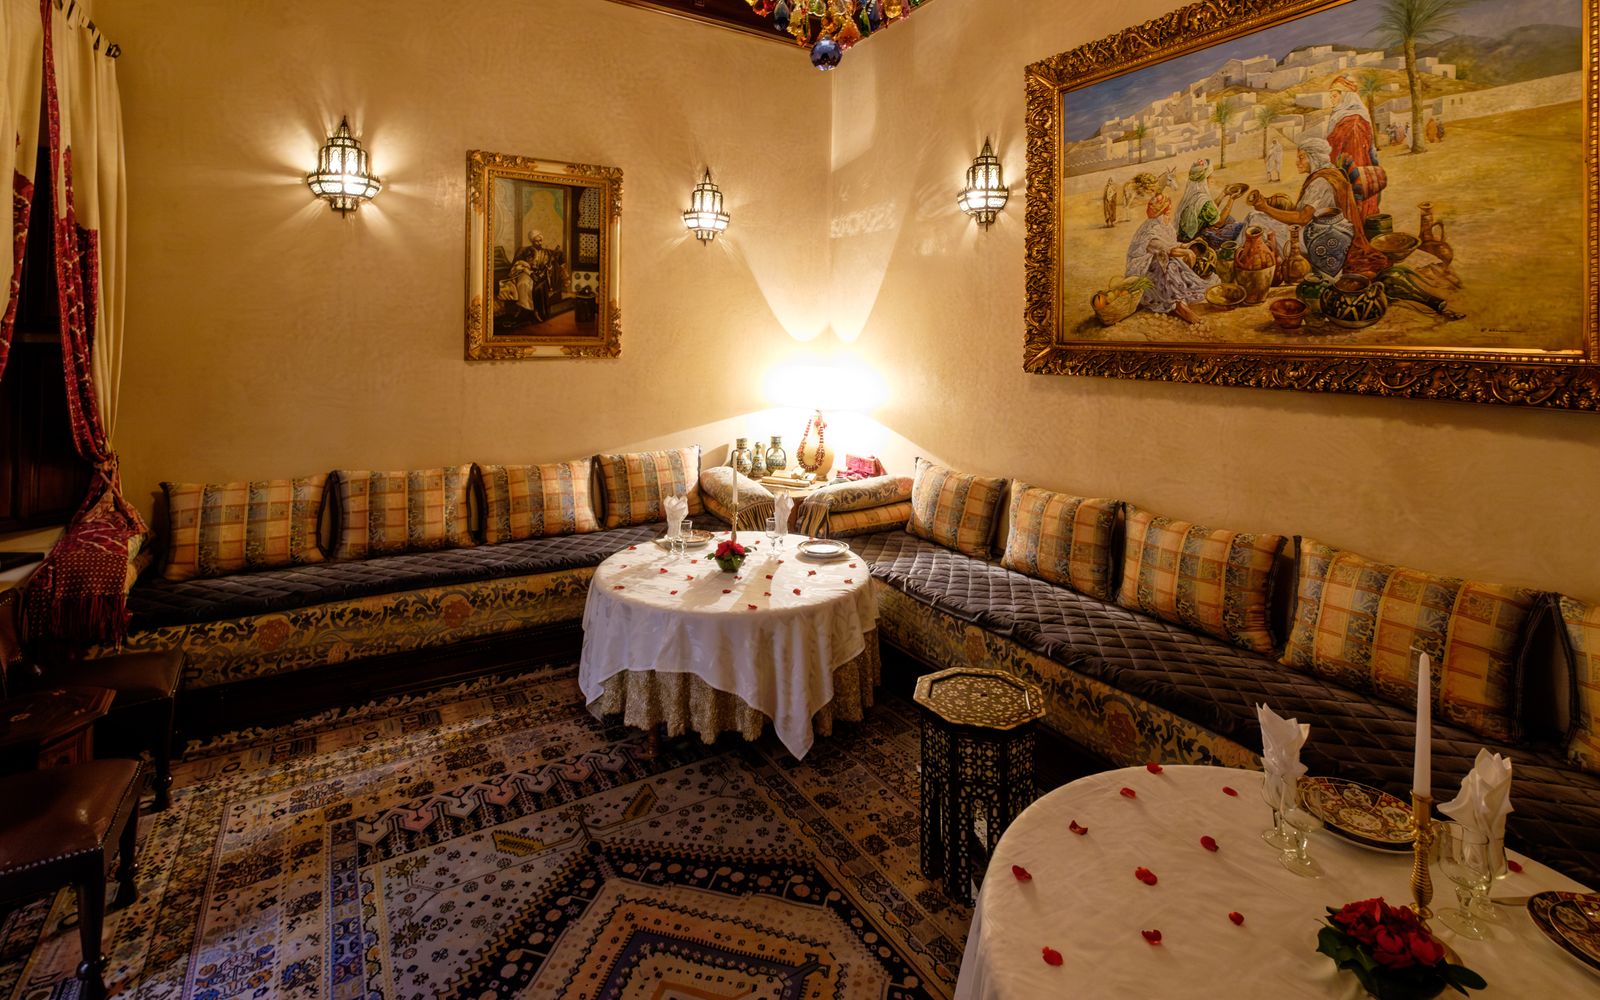
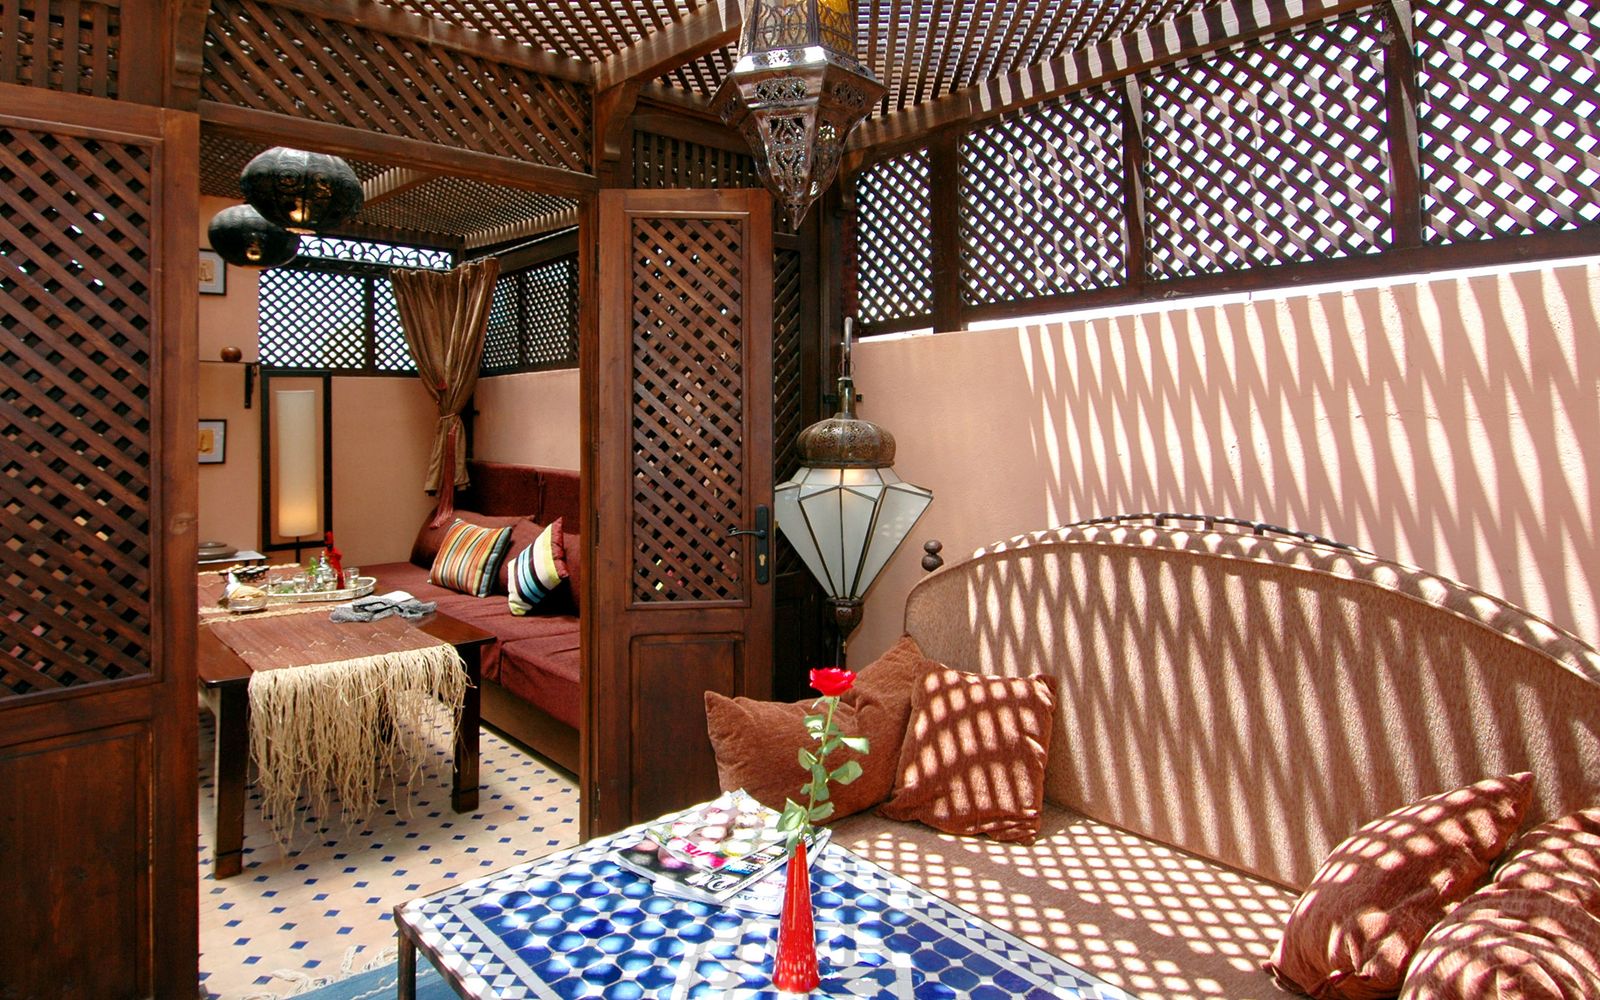
Ceiling height carries the room. Dubai villa majlis spaces read best at 3.2–3.6 m; anything under 3.0 m feels compressed once the perimeter seating and a statement chandelier are in. The layout itself — U-shape, dual-U, L or H — is a decision in its own right, and we walk through each option and its capacity in the majlis layouts guide. The cultural detailing that makes a majlis feel rooted rather than generic — the seating posture, the bolsters, the heritage cues — is covered in our note on Khaleeji heritage majlis design.
Whatever the layout, the majlis wants two things from the annex plan: a clean sightline from the guest lobby into the room (so arrival feels ceremonial), and a screened service edge (so qahwa, dates and food appear without the mechanics of service on show).
Placing the guest WC
The guest WC is a small room that quietly makes or breaks the annex. It must be reachable from the majlis without walking a guest through a family corridor or past a bedroom door — ideally off the guest lobby or a short screened hall serving the majlis. A comfortable guest WC runs 3.5–5 m², enough for a WC, a generous vanity and space to perform wudu with dignity where the family observes it.
Two details repay attention. First, acoustic separation: line the party wall to the majlis and use a solid-core door so nothing carries into the reception room. Second, the approach — a small dog-leg or a screen wall so the WC door is never in direct view of seated guests. In larger annexes with overnight rooms, keep this guest-majlis WC distinct from the bedroom en-suites; the two serve different moments and should not share a door.
The en-suite guest bedroom
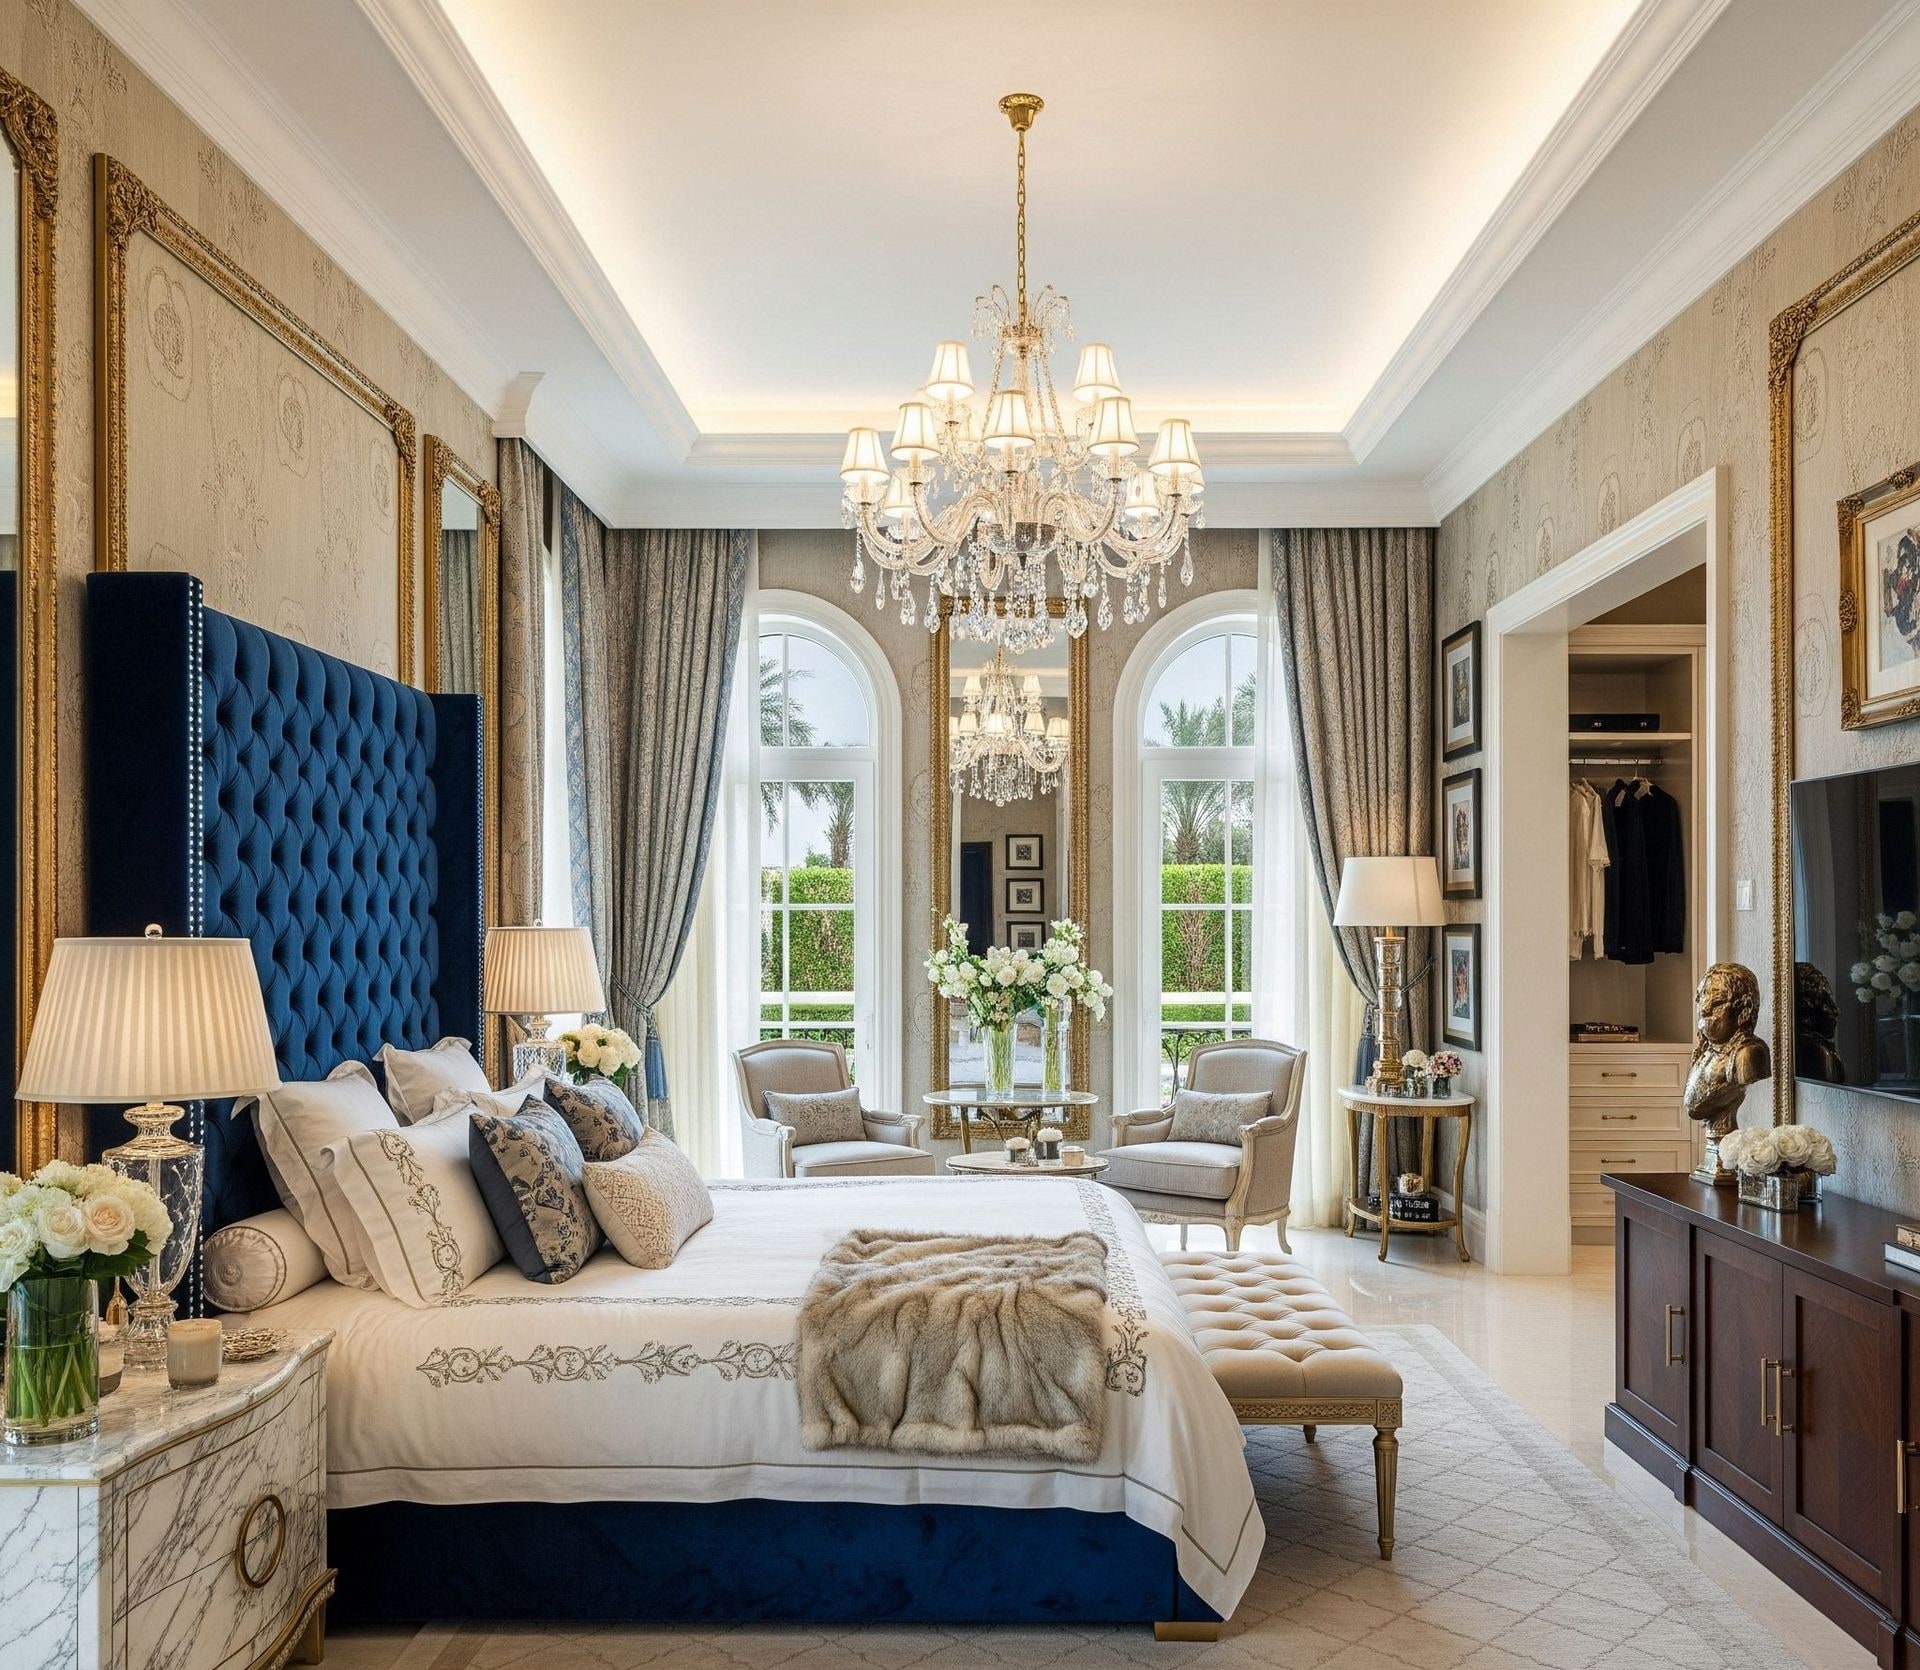
Overnight accommodation is what turns a hosting wing into a true annex. Each guest bedroom should be genuinely self-contained — sleep, bathe and dress without needing anything from the family side. Working dimensions:
- Sleeping room: 16–22 m², taking a king bed (180×200 cm) with 75 cm clear either side and a seating chair
- En-suite bathroom: 5–7 m² with a walk-in shower or a bath-plus-shower where space allows
- Wardrobe / dressing: a 2.4–3.0 m run of fitted wardrobe, or a small dressing lobby of 4–5 m²
- Full suite footprint: 28–36 m² including en-suite and dressing
Specify the guest bedroom as if it were a boutique hotel room the family happens to own: blackout treatments for the Dubai morning sun, individual AC zoning so the room can be cooled only when occupied, a luggage bench, generous bedside power with USB, and reading light on dimmers. The material and lighting decisions that make these rooms feel considered — layered light, restrained palettes, headboard detailing — are set out in our luxury bedroom design ideas. Where the annex carries two guest rooms, offset their doors and stagger the beds against the party wall so neither guest hears the other.
Independent service access
Great hosting looks effortless because the effort is hidden. The annex needs a service route that lets staff bring qahwa in the dallah, carry multi-course food and manage housekeeping without ever appearing in the guest lobby or crossing the majlis threshold in view of guests. In plan terms:
- A service door into the majlis on the opposite edge from the guest entrance
- An adjacent prep pantry or show-kitchen spur of 6–10 m² with a sink, warming drawer and a built-in qahwa station
- A back corridor linking that pantry to the main kitchen, so heavy cooking stays in the family service core
- Housekeeping access to the guest bedrooms that does not pass through the majlis while it is in use
This is the single most overlooked part of annex planning. When it is right, plates and qahwa simply arrive; when it is wrong, the whole illusion of ease collapses into staff threading past seated guests.
Acoustic and visual privacy between annex and family wing
The boundary between the annex and the family wing is the most important line on the plan. It has to hold in two senses — nothing seen, nothing heard.
Visual privacy is a matter of geometry. No majlis door, guest-lobby opening or guest-WC approach should offer a sightline into the family stair, corridor or living space. Where the two zones must connect — for the family to enter the annex discreetly — use a controlled link: a single lockable door, often through a screened lobby, positioned so an open majlis door reveals nothing beyond.
Acoustic privacy is a matter of construction. A late majlis can run past midnight; children sleep on the other side of the wall. Specify the party wall between annex and family wing as a full acoustic build — a double-leaf blockwork or staggered-stud partition with a mineral-wool core, targeting roughly Rw 55 dB, and carry it slab-to-slab so sound does not flank over the ceiling. Solid-core doors, acoustic seals and a lobby air-lock between the two zones do the rest. Get this wall right and the family sleeps while the majlis hosts.
The cultural context: gender-considerate hosting
None of the above is arbitrary. The annex is the built answer to a long tradition of gender-considerate hosting, in which the formal majlis receives male guests and the family — women and children in particular — keeps its own screened world. The separate entrance, the screened service, the held sightlines: each exists so that hospitality can be generous and unrestrained precisely because privacy is guaranteed. Understanding that logic is what separates a plan that merely adds a spare room from one that genuinely serves the household. It is also why many families ask for a second, informal family majlis deeper in the private wing — the annex handles the formal world, the inner majlis handles their own.
Designing for flexible use
An annex earns its floor area by being useful even when there are no guests. Because it is self-contained, it flexes:
- Extended family: visiting parents or married children stay in the guest suite for weeks with full independence
- Live-in staff: a guest room can serve as senior staff accommodation when required, with its own access
- Events: the majlis and its service pantry host National Day gatherings, engagements and Eid receptions at scale
- Home office or study: between guests, the majlis or a guest room doubles as a formal meeting space away from family noise
Design the annex for this from the outset — robust surfaces, generous power, AC zoning per room — and it never sits idle waiting for the doorbell.
The annex planning checklist
- Dedicated guest entrance and lobby, separate elevation from the family door
- Guest parking for eight to twelve cars without blocking the family garage
- Majlis sized to peak hosting count, ceiling at 3.2–3.6 m
- Guest WC off the lobby or majlis hall, never through the family core
- En-suite guest bedroom(s) at 28–36 m² each, fully self-contained
- Screened service door and prep pantry with an integrated qahwa station
- Housekeeping route to guest rooms that avoids the majlis in use
- Acoustic party wall (target Rw 55 dB, slab-to-slab) between annex and family wing
- No sightline from any guest space into family circulation
- Per-room AC zoning and robust finishes for flexible year-round use
The bottom line
A guest annex is not a luxury add-on — in a serious hosting household it is the part of the villa that lets both hospitality and privacy be absolute at the same time. Group the majlis, the guest WC and the en-suite rooms into one wing; give that wing its own door, its own parking and its own hidden service; and hold the line to the family side in both sight and sound. Planned properly, the annex receives the community with grace while the family lives untouched a wall away — and it does so, effortlessly, for the life of the house.
If you are planning a guest wing, renovating a majlis or briefing a new villa, our team handles full annex design, custom majlis seating and joinery from our Al Qusais workshop — from the adjacency plan through to the finished, furnished room.
Designing a guest wing?
Book a complimentary consultation. We'll review your hosting brief, work out the right annex layout for your plot and peak guest count, and return a full design with an indicative budget within two weeks.
Book a Consultation