Most of an office can be furnished from a catalogue. Three pieces cannot, or should not: the reception counter a client sees first, the boardroom table where decisions are made, and the executive desk. They are sized to specific rooms, wired into the building, and seen by every visitor, and they are the pieces most often made to measure. Here is how to specify each, and how to get it through the loading bay.
The boardroom table: sized by the people around it
Start from the number of people, not the size of the room. Allow about 75 cm of table edge per person, rising to 90 cm for executive seating with wider chairs, and a width of 120–140 cm: narrower and people opposite feel too close, wider and they cannot share a document. In practice:
- 8–10 people: about 3.0–3.6 m long.
- 12 people: about 3.6–4.2 m.
- 16 people: about 4.8–5.4 m.
The room then needs roughly 120 cm behind every chair so someone can walk past a seated colleague, and more at the end where a screen or a presenter stands. A 4.2 m table therefore needs a room of about 6.6 by 3.8 m at the least. Height is standard at 74–75 cm, and the legs or bases must sit where nobody's knees are: pedestal bases set in from the ends, or panel ends, rather than four legs at the corners.
Shapes, and why video calls changed them
- Rectangular: the most seats for the floor area.
- Boat-shaped: wider in the middle and narrower at the ends, so everyone can see everyone else. The best shape for long tables.
- Racetrack: rounded ends that soften a long table and ease circulation.
- U or V shape: open at the screen end, so every seat faces the camera on a video call. Increasingly the default in rooms used mainly for hybrid meetings.
- Modular sections: tables that reconfigure from a boardroom into a training room.
For rooms used for video conferencing, choose a matte finish: a high-gloss top reflects the screen and the ceiling lights straight into the camera.
Power, data and AV: decide before the floor is finished
A boardroom table is as much infrastructure as furniture. Specify flip-up or pop-up power and data modules in the top, cable trays beneath it and cable routes down through the bases to floor boxes. Those floor boxes have to line up with the table, so their positions must be agreed with the fit-out contractor before the raised floor or screed is finished. A table that arrives with its cable exit a metre away from the floor box is a problem that cannot be fixed tidily.
Materials, weight and the service lift
A long table top should be veneer on a stable core rather than solid timber: a four-metre slab of solid wood will move as the air conditioning dries the room, while a book-matched walnut or oak veneer on a stable board stays flat and shows the grain better. Stone tops are handsome and heavy: 30 mm marble weighs about 81 kg per square metre, so a top for a twelve-seat table can approach half a tonne and needs a base engineered for it.
Then there is the building. Most Dubai towers have a service lift and a booked loading-bay slot, and a four-metre top will not fit in most lifts. Tops over about 3–3.6 m are made in sections with matched veneer joints and concealed connectors, and assembled in the room. Measure the service lift, the corridor turns and the boardroom door before the drawings are finalised, and book the loading bay and any building permits the management requires.
The executive desk
- Size: typically 180–240 cm wide and 80–100 cm deep, at 72–75 cm high.
- Return or credenza: a side return of 120–160 cm, or a credenza behind of 45–50 cm deep for storage and a printer.
- Clearance: at least 100–120 cm between the desk and whatever is behind it, for the chair.
- Details: a modesty panel at the front, leather or stone inlays on the writing surface, integrated wireless charging, cable management through the pedestals, and lockable drawers.
- Sit-stand: an electric frame with a custom top gives the ergonomics without the look of a workstation.
Many executive offices also carry a small meeting table and a pair of lounge chairs; our home office guide covers similar thinking for villas.
The reception counter: two heights and an accessible section
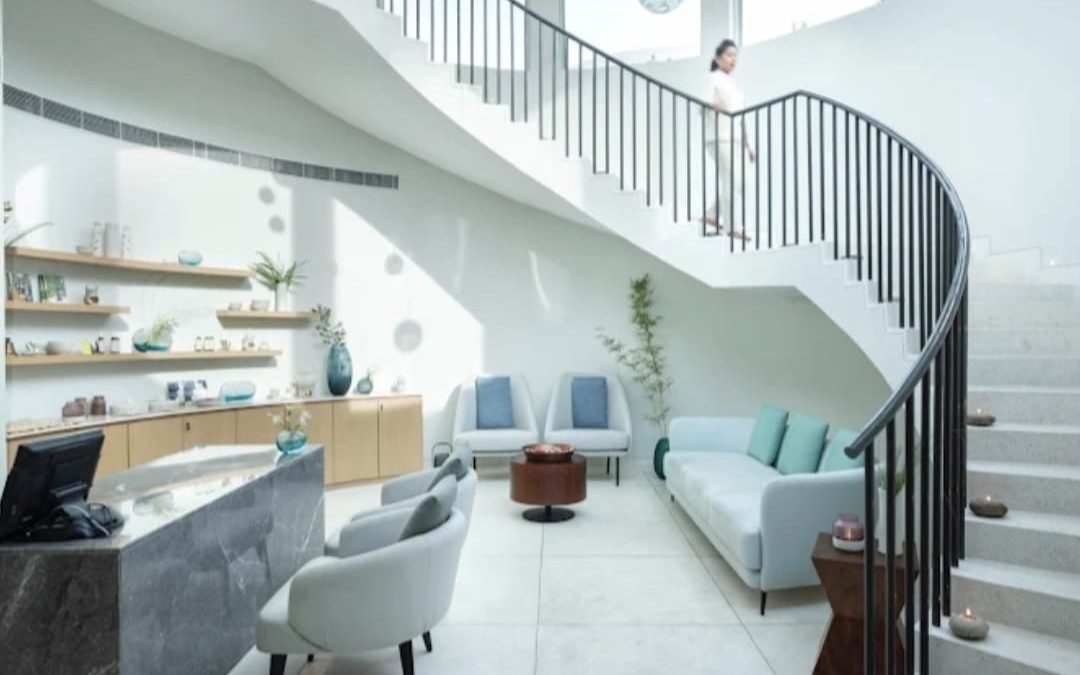
A reception counter usually works at two levels. Visitors stand at a transaction ledge of about 105–110 cm, which also screens the receptionist's desk from view; behind it, the working surface sits at 72–75 cm. A lower section at about 75–85 cm lets wheelchair users be served face to face, which is good practice everywhere and often required in public-facing buildings.
Counters take knocks from bags, trolleys and shoes, so the materials matter: solid-surface material that can be seamlessly joined and repaired, stone for the ledge, compact laminate or metal at kick height, and veneer or fluted panels for the front. Build in lighting under the ledge, a logo, lockable storage, and ventilated bays for computers, which overheat quickly in an enclosed counter. Plan the cable routes to floor boxes exactly as for the boardroom table.
Programme and installation
After drawings and samples are approved, which usually takes one to two weeks, production runs six to ten weeks. Installation follows the flooring and ceilings, and in occupied buildings it is often scheduled for evenings or weekends. Coordinate early with the fit-out contractor on floor boxes, wall reinforcement for any wall-hung units, and delivery slots. Our office fit-out guide covers the wider process and budget, and our contract furniture guide sets out the standards commercial furniture should meet. For our commercial work, see the commercial page.
Fitting out an office?
Send the floor plan and the headcount for each room. We will return drawings for the boardroom table, desks and reception counter with power and data positions marked, and a fixed price.
Book a Consultation