Dubai's office market has tightened into a genuine competition for quality. Roughly 415,000 square metres of new office space is being added through 2026, lifting total inventory toward 9.7 million square metres — and most of it lands in the premium Grade A band, because that is where the demand is. The UAE's commercial fit-out sector has been growing at close to 9% a year and is tracking from around USD 1.58 billion in 2022 toward USD 3.11 billion by 2030. For occupiers, the practical consequence is simple: the interior is no longer a cost of occupancy, it is part of how you compete for staff and how clients read your business.
What you are actually taking on: shell, Cat A, Cat B
Shell and core
The building structure, facade, core services and lift lobbies — and inside your demise, essentially nothing. Concrete, capped services, no ceiling, no floor finish. The cheapest rent and the largest fit-out scope.
Category A (Cat A)
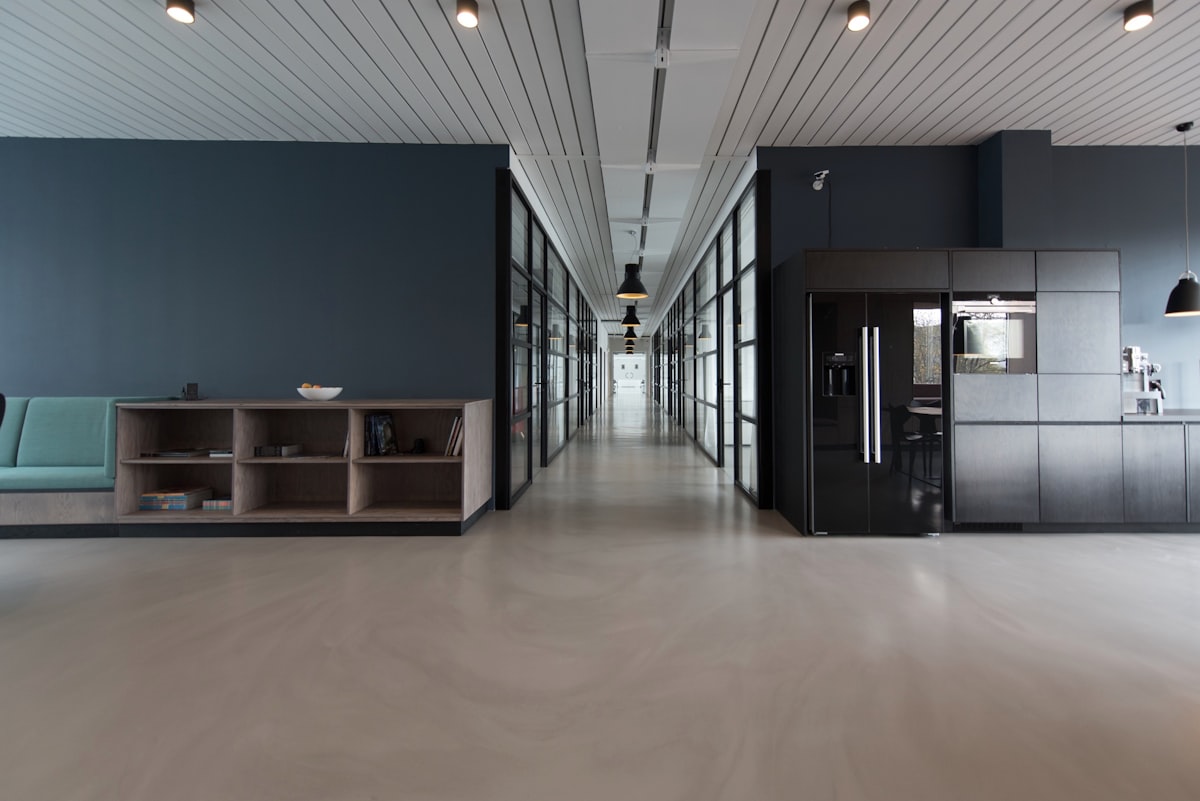
The landlord's base delivery: floor screed or raised access floor, suspended ceilings, basic lighting, fire detection and sprinklers, and mechanical and electrical services distributed to a usable but entirely unbranded space. It is legally occupiable and completely characterless.
Category B (Cat B)
Your fit-out. Partitions and meeting rooms, joinery and finishes, feature lighting, branding, furniture, IT and AV, and the reconfiguration of services to suit your layout. When people say “office fit-out,” they usually mean Cat B.
Establish which of the three you are being handed before you budget. The difference between Cat A and shell and core can be 30–40% of the total cost, and it is a common and expensive misunderstanding at heads-of-terms stage.
The process, in order
- Brief and space audit. Headcount now and in three years, working patterns, meeting-room demand, growth assumptions, what is actually used in your current office. Measured, not assumed.
- Test fit. A quick layout against the floor plate before you sign a lease. This is where you find out whether the space genuinely works — do it during negotiation, not after.
- Concept and detailed design. Layout, finishes, lighting, joinery, furniture, branding, MEP coordination.
- Approvals. The stage everyone underestimates. See below.
- Procurement. Long-lead items ordered in parallel with approvals — bespoke joinery, imported furniture, specialist lighting, AV.
- Construction. Typically 12–20 weeks on site for a mid-sized office.
- Snagging, sign-off and handover. Including authority inspections and as-built documentation.
Approvals: build the programme around them
Dubai's approval framework is orderly but not fast, and it varies by jurisdiction. Expect to need:
- Landlord / building management NOC and approved drawings, plus compliance with the building's own fit-out guide.
- Authority approval for the jurisdiction — Dubai Municipality on the mainland, or the relevant free zone authority (DMCC, DIFC, DDA, JAFZA and others), each with its own submission process.
- Civil Defence for fire detection, suppression, compartmentation and means of escape. Non-negotiable and a common source of delay when partitions are moved late.
- DEWA where electrical load is being increased or supply modified.
Two practical rules: appoint a contractor already registered and approved in your jurisdiction, and freeze the layout before Civil Defence submission. Moving a partition after approval means resubmission, and resubmission means weeks.
What 2026 workplaces are asking for
Flexibility as a structural requirement
Fixed layouts are giving way to space that can be reconfigured without construction — demountable partitions, modular furniture systems, and power and data planned for change rather than for one seating plan. Businesses here grow and restructure quickly; a fit-out that cannot follow becomes a liability in year two.
Fewer desks, more settings
With hybrid patterns settled, the ratio has shifted. Less floor given to rows of desks, more to focus rooms, small collaboration spaces, phone booths and quiet zones. The office is now the place people come to do things they cannot do at home, and it needs to be measurably better at those things.
Acoustics as a first-order concern
Open plan plus video calls is an acoustic problem. Absorptive ceilings and baffles, acoustic joinery, upholstered elements, proper booth detailing and sensible zoning are what make an open office usable. This is the most common complaint we hear about offices fitted out five years ago.
Hospitality influence
Reception areas that feel like a good hotel lobby, a serious coffee offer, softer lighting, real materials. If you are asking people to travel in, the arrival experience carries a lot of weight.
Timber, texture and biophilia
Wood is firmly back — in executive spaces, reception joinery, meeting rooms and slatted acoustic panelling. Alongside it: warm neutrals, natural textures, and planting that is specified as part of the design rather than added afterwards.
Sustainability with paperwork
Dubai's green building framework, Al Sa'fat, sets efficiency requirements across new development, and DEWA's demand-side programme targets a 30% reduction in energy and water demand by 2030. In practice, occupiers increasingly want efficient lighting with proper controls, sub-metering, low-VOC finishes and responsibly sourced materials — both because it is required and because their own reporting asks for it.
What drives the cost
- Starting condition — shell and core versus Cat A. The single biggest variable.
- Partition density — every enclosed room adds walls, doors, glazing, a ceiling change, an AC zone, lighting and fire detection. Meeting rooms are expensive; open floor is not.
- MEP modification — moving AC distribution, adding electrical load or reworking sprinklers costs disproportionately more than anything visible.
- Joinery and finishes — reception desks, feature walls, veneers, stone.
- AV and IT — frequently underestimated; a well-equipped boardroom is a significant line on its own.
- Programme — compressed timelines mean overtime and premium procurement.
Cost guide
- Functional Cat B fit-out: AED 90–150 per sq ft — clean, efficient, modest finishes.
- Mid-range corporate: AED 150–250 per sq ft — the majority of good Dubai offices.
- High-end / headquarters / client-facing: AED 250–450+ per sq ft.
- Loose furniture: usually separate, typically AED 25–60 per sq ft.
- A 5,000 sq ft office at mid specification therefore commonly lands at AED 750,000–1.25 million, furniture additional.
Add a contingency of 8–12%. In existing buildings, something is always discovered above the ceiling.
The bottom line
Confirm what you are being handed before you sign. Do a test fit during lease negotiation, not after. Build the programme around approvals rather than hoping they compress, and freeze the layout before Civil Defence submission. Spend on the things people feel every day — acoustics, lighting, air, the arrival — and design for reconfiguration, because you will need it sooner than you expect. In a market where Grade A space is tight and staff have options, the interior is doing more work than it used to.
Planning an office or commercial fit-out? Talk to our team — ELEVÉ delivers commercial interiors, joinery and furniture across Dubai from our own workshop.
Planning an office fit-out?
Book a consultation. We handle design, joinery, furniture and delivery for commercial interiors across Dubai.
Book a Consultation