Most sofa disappointments in Dubai are not about fabric or comfort. They are about size: a three-seater that blocks the walkway to the terrace, a sectional that leaves 40 cm of dead wall at one end, a lounging sofa too deep for anyone under six feet to sit back in, or the one that arrives on a Thursday and will not fit in the lift. All four are avoidable with six measurements taken before anything is drawn.
1. Length: the wall, minus breathing room
Measure the wall the sofa will sit against, then subtract roughly 30–40 cm at each end. A sofa that runs wall to wall reads as built-in joinery and makes the room feel smaller, not larger; the gap at each side is what lets the piece look like furniture. In an open-plan villa living room where the sofa floats rather than sits against a wall, the length is set by the seating group instead: sofa, two armchairs and a coffee table want a rectangle roughly 3.5 x 3 m to sit comfortably within.
This is the measurement stock sizes fail most often. Showroom sofas come at 200, 240 and 300 cm; walls come at every other dimension. Made to measure, a sofa drawn at 268 cm costs the same as one drawn at 260.
2. Depth: how the family actually sits
Overall depth (front to back including cushions) is the measurement that decides how a room feels to walk through. In most Dubai apartments 95–100 cm works; in a villa living room 100–110 cm is comfortable; beyond that you need a room over 4.5 m across or the walkway closes up.
Inside that, the number that matters to the person sitting is the seat depth: 55–60 cm for upright sitting, conversation and a majlis-style room, and 65–75 cm for a lounging sofa you sink into with cushions behind you. Families often want both, which is why a deep sofa is usually specified with a pair of firm scatter cushions that bring the effective depth back down when someone wants to sit up.
3. Heights: seat, back and arm
- Seat height: 42–45 cm from floor to the top of the compressed cushion. Taller clients are noticeably more comfortable at 46–47 cm, and it costs nothing to specify.
- Back height: 75–85 cm for a low contemporary sofa, 90–110 cm for a classic or wing-back. Check it against any window sill or dado behind the sofa — a back that cuts a window in half is a common and avoidable mistake.
- Arm height and width: arms level with or slightly above the seat back cushions look calmer; a 20 cm arm adds 40 cm to the overall length of the piece, which is where a sofa often stops fitting.
4. Clearances: the space around the sofa
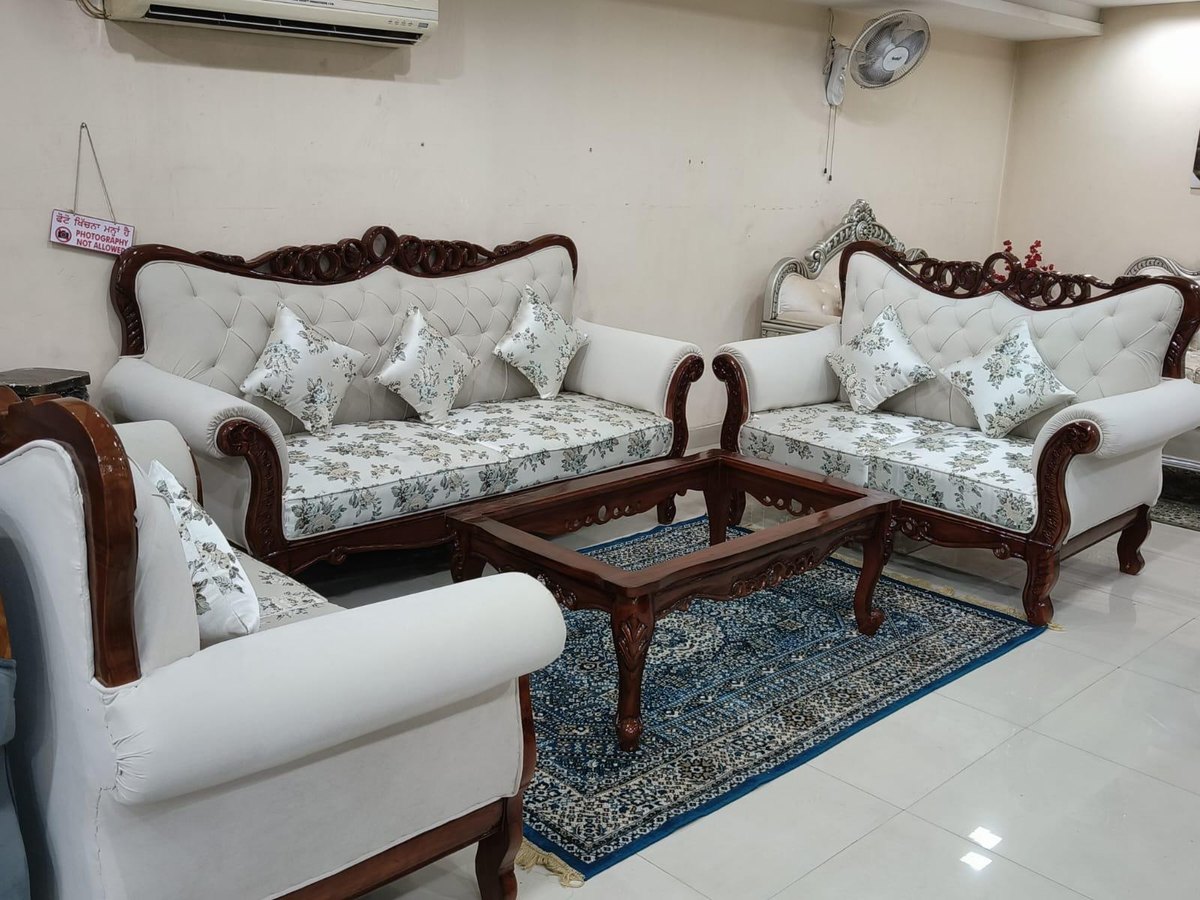
- Coffee table: 40–45 cm from the sofa edge. Closer and you cannot get past; further and you cannot reach your cup.
- Walkways: 90 cm where people pass regularly, 75 cm as an absolute minimum behind a sofa.
- Television: roughly 1.6–2.5 times the screen diagonal, so about 2.2–3.4 m for a 65-inch screen.
- Between facing seats: 1.8–2.4 m across a coffee table keeps conversation natural; wider than 3 m and people raise their voices.
- Rug: at least the front legs of every seat on the rug. An undersized rug is the single most common reason a well-proportioned room still looks wrong.
5. The route in: doors, corridors and lifts
This is the measurement almost nobody takes, and the one that causes delivery-day failures. Measure the narrowest point on the whole route: the building entrance, the lift's internal width, depth and door opening, every corridor turn, the apartment door and any tight corner inside. A one-piece three-seater needs roughly 220 x 100 cm of clear diagonal to get round a corner, and plenty of Dubai apartment lifts simply cannot take it.
When the route is tight the answer is not a smaller sofa; it is a sofa built to come apart. Sectional frames bolted together on site, removable arms, unscrewed legs and separate back cushions can get a large piece into almost any apartment. A workshop can design that in at the drawing stage. A container arriving from Europe cannot.
6. Configuration: how many seats, and which shape
Allow about 60–65 cm per person across the seat. A 240 cm sofa seats three adults properly; a 200 cm sofa is a generous two or a tight three. An L-shaped sectional seats more people in the same footprint and suits a family room, but it fixes the layout permanently — think about whether the room will be rearranged. A pair of facing sofas suits a formal reception or majlis; a sofa with two armchairs is the most flexible arrangement and the easiest to add to later.
The measurement sheet we work from
Send these and we can draw the piece: room length and width; wall length available for the sofa; positions of doors, windows, columns and the TV; ceiling height; lift internal dimensions and door opening; narrowest doorway and corridor on the route; the number of people who normally sit; and whether anyone in the household is noticeably tall. From that we return a scaled plan with the sofa drawn in the room, clearances marked, and a fixed price and delivery week — before the timber is cut.
For what goes inside the piece once the size is settled, see frame, foam and fabric explained, and for the budget, what a sofa really costs in Dubai. The pieces themselves are on the sofas page.
Not sure what will fit?
Send us the room dimensions, or a photograph with the walls marked. We will return a scaled plan with the sofa drawn in, clearances shown and a fixed price — before anything is built.
Book a Consultation