A banquette is the hardest-working piece of furniture in a restaurant. It seats more covers than chairs in the same floor area, it defines the room, and it is sat on, slid across, leaned against and wiped down several times a night, every night. Specified well, it looks new for years; specified as if it were a domestic sofa, it is sagging and split within a season. Here are the numbers and the construction that make the difference, with a note at the end on banquettes for villa kitchens.
The dimensions that decide comfort
- Seat height, 45–47 cm for dining at a 75 cm table, measured to the top of the cushion.
- Seat depth, 45–50 cm for dining, where people sit upright. Lounge banquettes can go to 50–55 cm.
- Back height, 85–110 cm, with a slight backward rake. Booths meant to feel private run to 110–130 cm.
- 60 cm of seat length per diner. A 2.4 m run seats four.
- Table overlap: the table edge should come 7–10 cm past the front of the seat, so diners do not lean forward to eat.
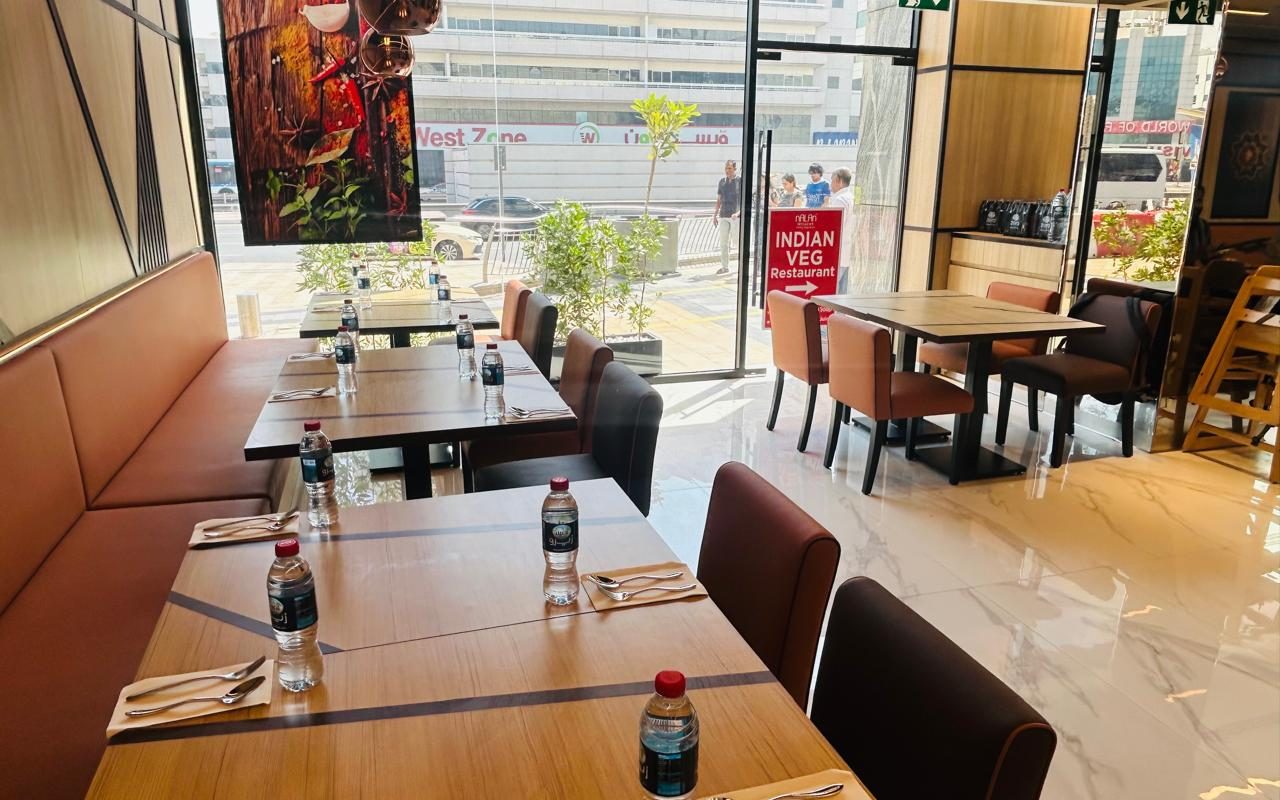
A booth for four needs about 120–130 cm of seat on each side and a table 70–80 cm across, an overall footprint of roughly 1.8–2.0 m by 1.3 m. Pedestal or wall-mounted tables keep legs away from knees, which matters far more at a banquette than at a table with chairs, because guests cannot pull the seat back.
Construction for a thousand services
- Frames in hardwood and structural plywood, glued and screwed, braced so that a guest sitting heavily on one end does not rack the whole run.
- Sections sized for the door, typically 1.8–2.4 m, bolted together on site and fixed to the wall and floor.
- A recessed plinth about 7–10 cm high and deep, so shoes and mops strike the plinth rather than the upholstery.
- A crumb gap or a lift-out seat. Crumbs end up where the seat meets the back; a small gap lets them fall through for cleaning, or a removable seat lets staff reach them.
- Access panels where sockets, speakers or services run behind the seating.
- Back-to-back booths built on a shared central spine, often finished with a ledge or planter along the top.
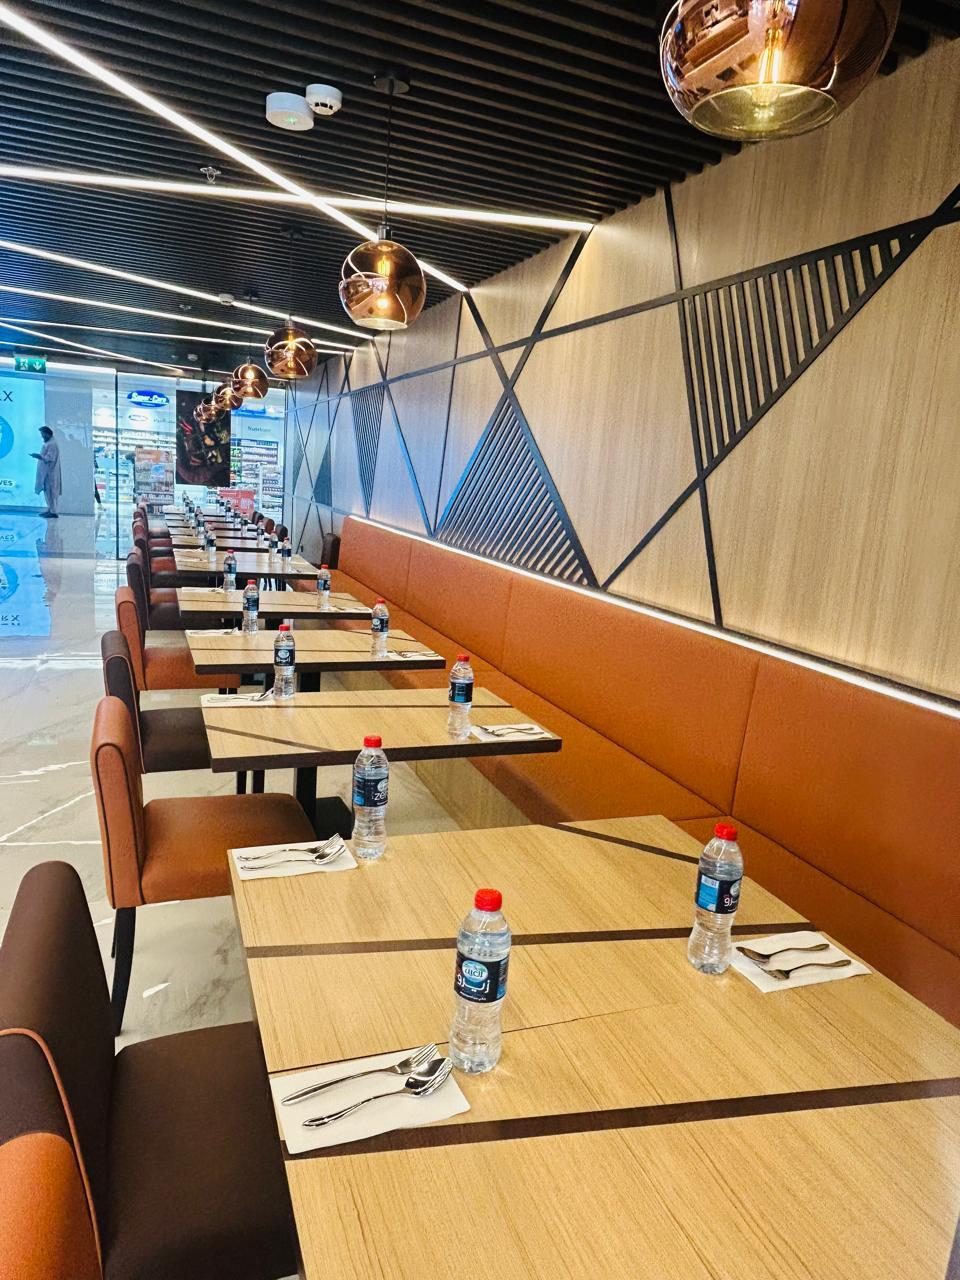
Foam and fire performance
Commercial seats are compressed far more often than domestic ones, so the foam has to recover: we specify high-resilience foam at 45–50 kg/m³ for dining seats, wrapped in fibre, with a firmer feel than a lounge sofa. Foam and fabrics must meet the fire performance the venue's approving authority and operator require, with certificates for the exact materials used. Keep those certificates with the handover documents; they are asked for at inspections and whenever the seating is re-covered.
Coverings: wipe-clean or woven?
- Contract vinyls and coated fabrics, commonly rated at 100,000 rubs or more, are the standard for high-turnover venues and cafés because they wipe clean between sittings.
- Woven fabrics of 40,000 Martindale rubs and above suit calmer, more formal rooms, with a stain-resistant finish and a colour that forgives.
- Leather wears well and ages handsomely in a steakhouse or a lounge, but shows scratches from bags and buckles.
Whatever the covering, keep the detailing practical. Deep buttoning collects crumbs and is a cleaning problem in a restaurant; vertical channels or plain panels look just as good and stay clean. Place seams away from the front edge, where wear concentrates, and order spare fabric from the same dye lot for future repairs.
Fixed or freestanding
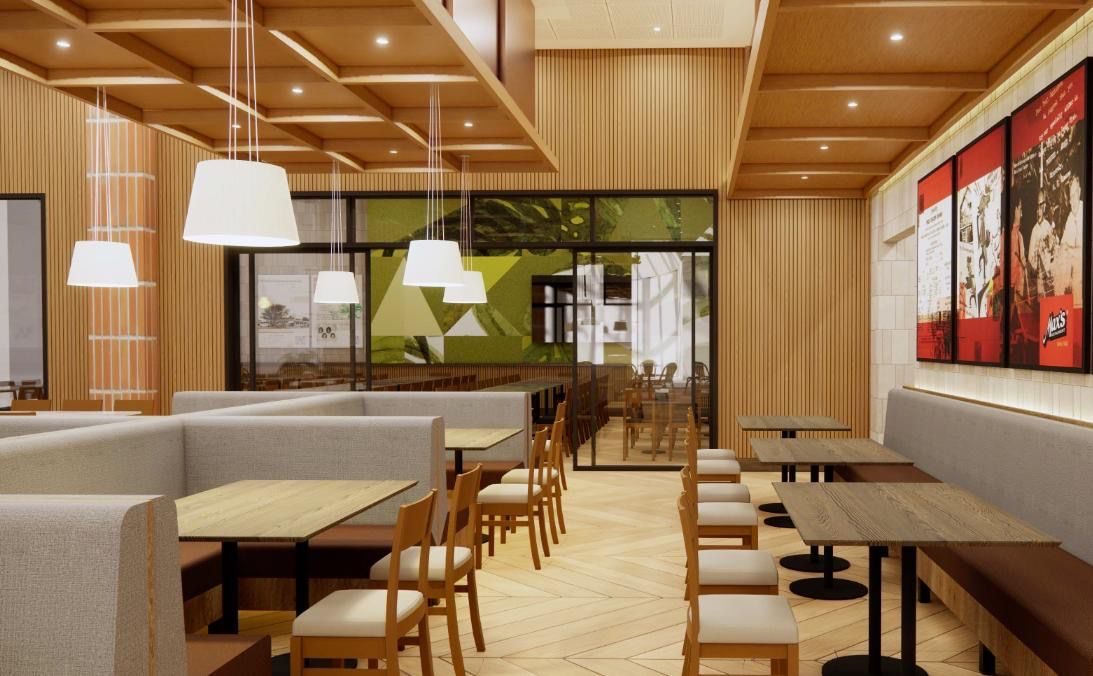
Fixed banquettes built to the wall make the most of the floor, hide services and look the most finished. Freestanding modules can be rearranged, taken away for re-upholstery without disturbing the wall, and moved if the lease or the concept changes. Most venues combine the two: fixed runs along the perimeter and freestanding pieces in the centre. Leave 45–60 cm between tables along a banquette so guests can slide in, and keep main aisles to the widths shown on the approved fit-out drawings.
Programme and cost
Banquettes are priced by the linear metre, like majlis seating, with booths, curved runs and back-to-back spines quoted as they are drawn. For a typical restaurant made locally, allow one to two weeks for drawings and a prototype section, a week for approval, and six to ten weeks of production, with installation in the final fortnight before opening. Our F&B fit-out cost guide places the seating within the overall budget.
Banquettes at home
The same thinking makes an excellent breakfast nook in a villa kitchen: an L-shaped or U-shaped banquette around a round pedestal table, with drawers beneath the seat for storage. Drawers work better than lift-up seats, which need the cushions removed every time. Keep to the same seat height and depth, add loose back cushions for comfort, and choose a performance fabric that survives breakfast. Window seats follow the same rules. Both are built as joinery and upholstery together, and are made in our workshop alongside the rest of a commercial or residential project.
Planning a restaurant or café?
Send the layout and the cover count. We will draw the banquettes and booths to the plan, specify foam and fabric for the venue, and quote per linear metre with a programme to your opening date.
Book a Consultation