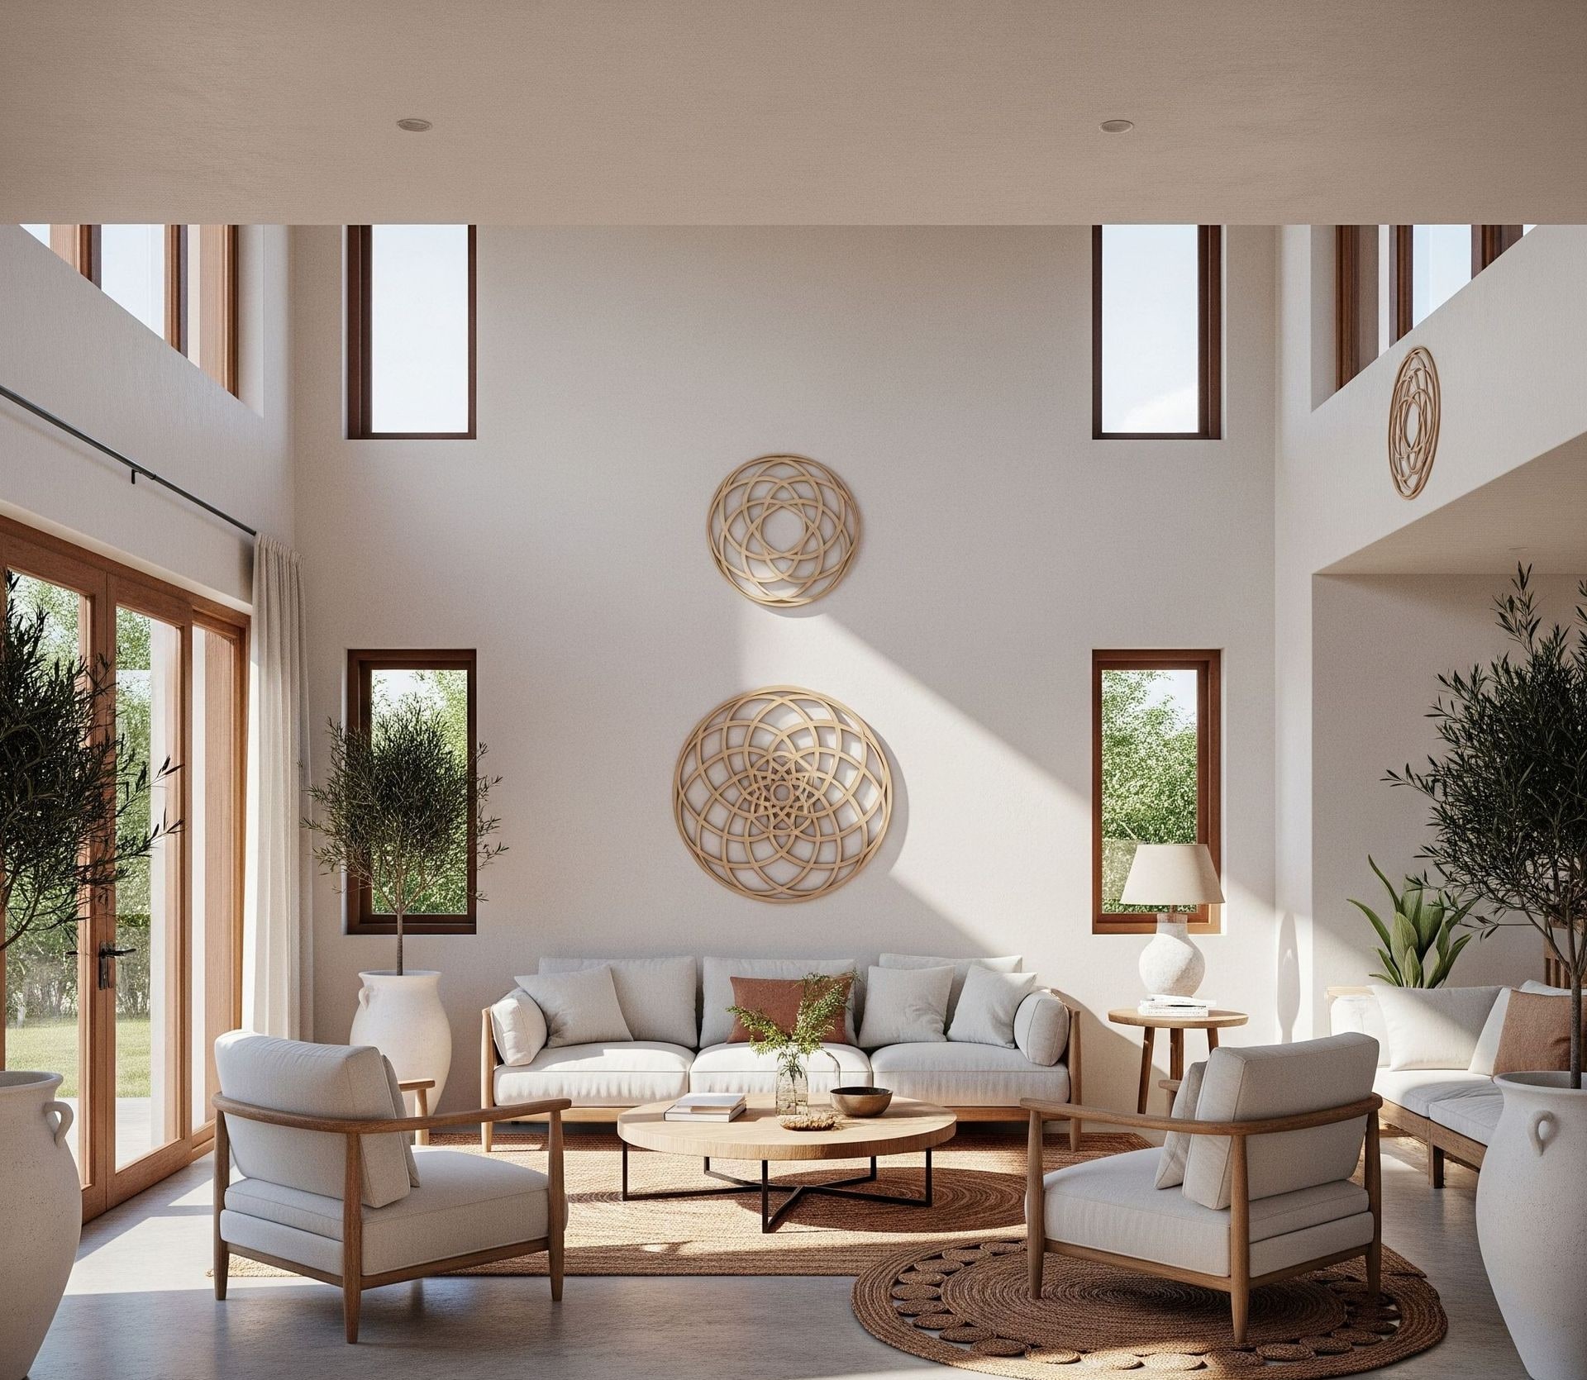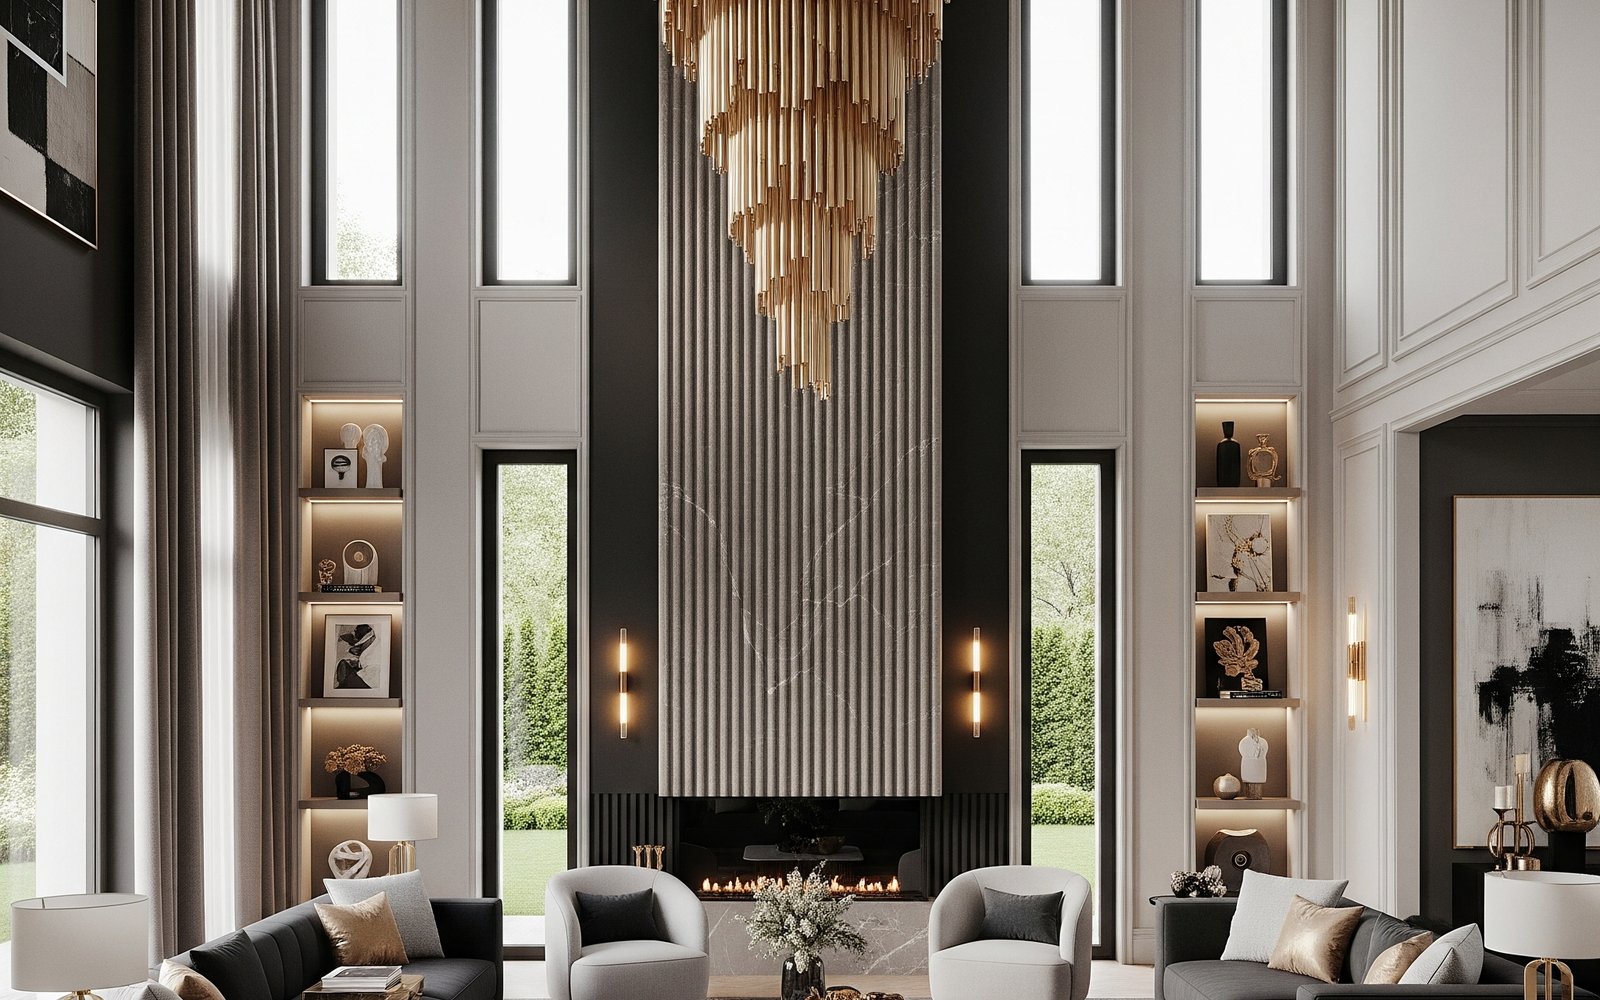
A penthouse is bought for its view. Everything else — the marble, the joinery, the art — is supporting cast. Yet the most common mistake we see in Dubai penthouses is a beautifully finished interior that fights its own glass: sofas with their backs to the skyline, downlights that turn the windows into black mirrors at night, and west-facing glazing that becomes unusable for the two hours a Dubai sunset demands to be watched. Designing a penthouse around the view is a discipline of orientation and restraint. This guide covers how to make the skyline the architecture, and keep the interior working as a room.
Start with the compass, not the mood board
Before a single finish is chosen, the penthouse has to be read against the sun path. Dubai sits at roughly 25° north, so the sun tracks high and hard from the south, rising over the desert in the east and setting over the Gulf in the west. Which way your primary glazing faces changes how the room can be used and specified.
- North-facing glass — the easiest orientation. Soft, consistent indirect light all day, minimal direct solar gain, and no glare battle. If your best view faces north, the design is forgiving.
- West and south-west glass — the classic Marina and Palm sunset orientation, and the hardest to control. Low afternoon sun drives straight into the room at eye level, peak solar gain arrives when the family is home, and glare is at its worst exactly when the view is at its best.
- South-facing glass — high overhead sun most of the day. Manageable with the right glass and a horizontal shading strategy, but the summer solar load is real.
- East-facing glass — harsh morning sun, calm afternoons. Well suited to bedrooms and breakfast rooms; less ideal for an all-day living space.
The point of the audit is simple: you design with the orientation you have. A west-facing penthouse is planned around glare and solar-gain control from day one; a north-facing one spends that budget elsewhere.
Orient the living spaces to the hero sightline
Every penthouse has a hero view — the Burj, the Marina channel, the open Gulf, the fronds of the Palm — and one or two secondary views. The plan should be organised so the rooms people use most own the hero sightline.
In practice the main living and lounge seating, and often the primary dining position, face the hero view, while service spaces, the kitchen back-of-house, powder rooms and utility are pushed to the internal core or the weaker elevations. Guest bedrooms can take a secondary view; the primary suite should wake up to something worth waking up to. We cover how these priorities shift by building and district in our guide to penthouse interiors across Downtown, Marina and DIFC.
Ceiling height is the quiet enabler here. Dubai penthouses typically run 3.0 to 3.3 m floor-to-ceiling in the primary living zones — taller than the 2.7 to 2.9 m of a standard apartment. That extra height is what lets full-height glazing feel like a window onto the sky rather than a strip of view. Protect it: avoid dropped bulkheads across the glass line, and keep any ceiling coffers and service zones back from the window head so the glass reads full-height from inside the room.
Solar gain and glare: control it at the glass first
The temptation is to solve glare with curtains. But by the time light has entered the room, you are already losing — the heat is in, and you are drawing fabric across the exact view you paid for. Control begins at the glazing.
The glazing specification
- Low-e double glazing as a minimum — typically a 6mm outer pane, a 16mm argon-filled cavity, and a 6mm inner pane with a low-emissivity coating. This cuts solar heat gain while keeping the glass visually clear.
- Solar-control coatings tuned to a lower solar heat gain coefficient (SHGC) on west and south elevations, targeting a light transmission that stays bright without going mirror-tinted.
- Triple glazing or a laminated inner pane where acoustic isolation from the city matters as much as heat — common on lower-floor Downtown penthouses near arterial roads.
Most Dubai penthouses inherit their curtain-wall glazing from the developer, so retrofitting the glass is rarely on the table. Where it is fixed, the interior layers — shading, finishes and planning — carry the load. A discreet applied solar film can help on the worst elevations, but specify it carefully; a cheap film hazes and peels within a couple of Dubai summers.
The shading layer
Behind the glass, a two-stage motorised shading strategy handles the rest:
- Sheer roller blinds — a light, open-weave screen fabric (roughly 3–5% openness) that knocks back glare and softens the light while the skyline stays visible through it. This is the daytime workhorse on a bright west elevation.
- Blackout roller blinds — on the same recessed head-box, a second full-blockout roller for afternoon glare peaks, media use and privacy.
- Automated control — both sets on a home-automation system, ideally with a sun-tracking schedule so the sheers drop automatically as the afternoon sun swings west, then lift again for the sunset hour.
The detail that makes this feel architectural rather than domestic is the recessed blind pocket: a shadow-gap channel in the ceiling, 120–150 mm deep, that hides both roller tubes so the blinds vanish completely when up. No visible brackets, no fabric bunched at the head — just uninterrupted glass.
Furniture placement: face the view without turning your back on the room
This is where most view-led interiors go wrong. The instinct is to line every seat up facing the window like an audience — which turns backs to the entrance, kills conversation, and makes the room feel like a departure lounge. The better move is to angle the seating so people take in the view and stay part of the room.
- Angle the primary sofa at 30–45° to the glass, or run a large L-shaped sofa along two edges of the seating zone so one arm addresses the view and the other holds the conversation. Nobody sits with the skyline squarely behind them.
- Use swivel chairs — a pair of upholstered swivels is the single most useful piece in a view room, letting a guest pivot from the fireplace or the group towards the glass in one movement.
- Keep the tallest pieces off the window wall. Bookcases, tall cabinets and buffets go against solid internal walls; nothing over roughly 750–900 mm sits between the seating and the glass, so the sightline runs clean from sofa to skyline.
- Float the layout. With glass on two or three sides there may be no wall to anchor a sofa against — so anchor to a large rug and a low console instead, and leave a walkway of at least 900 mm between the seating back and the glass.
- Reserve one view-facing single seat — a lounge chair and ottoman at the glass for reading or morning coffee. That is where fully facing the view belongs: a solo spot, not the main group.
Dining follows the same logic. A table set parallel to the glass, a metre or so back, gives one side the view directly and the other a comfortable outlook across the table to it — better than a table pushed hard against the window where half the chairs get glare in the eyes at sunset.
The night-time problem: when glass becomes a mirror
Floor-to-ceiling glazing does something at night that no one thinks about at the viewing appointment: it turns black and reflective. Every bright surface inside the room bounces off it, and if the interior is lit harder than the city outside, the glass mirrors the room back at you and the multi-million-dirham view disappears behind a reflection of your own ceiling.
The fix is a lighting discipline built around the glass:
- Light low, not high. Ceiling downlights are the primary offenders — a grid of bright downlights reflects straight into the glass. Shift the night-time lighting to table lamps, floor lamps, cove lighting and low picture lights, all kept below eye level.
- Everything on dimmers. A dedicated low ‘view scene’ drops interior levels below the ambient brightness of the city outside, so the eye reads the skyline and not the reflection. As a rule of thumb, if you can see the room mirrored in the glass, the interior is too bright.
- Pull the brightest fittings away from the window. Any accent lighting on art or joinery should sit on internal walls, out of the reflection zone, never washing the glass wall itself.
- Mind the mirror-doubling of fittings. A statement pendant near the glass appears twice — once real, once reflected — which can be a lovely effect if intended and a mess if not. Position feature fittings deliberately.
The broader principle — layered, dimmable, warm light rather than a bright ceiling grid — is one we set out in full in our guide to lighting design for luxury Dubai homes. In a penthouse it simply matters more, because the glass punishes every mistake.
Terrace-to-interior continuity
The best Dubai penthouses read as though the interior floor simply continues out onto the terrace and up into the sky. That continuity has to be engineered — and it is what makes a penthouse feel like a penthouse rather than an apartment with a balcony.
- Level thresholds. Aim for a flush or near-flush transition at the sliding doors — a recessed drainage channel keeps rain out while the internal and external floor sit at effectively the same level, so the eye reads one continuous plane.
- Continuous or matched flooring. Carry the internal stone or large-format porcelain onto the terrace in a slip-rated external grade of a matching tone. The material reads continuous even though the external spec is technically different.
- Full-height, wide-opening sliders. Minimal-frame sliding or pocketing glass doors that stack away open the corner of the room entirely, dissolving the line between the seating group and the terrace lounge.
- Coordinate the outdoor furniture to the view axis the same way you do inside — terrace seating angled to the skyline, not lined up along the parapet.
Remember the Dubai reality: with 45–50°C summers and high humidity, the terrace is an evening and shoulder-season space for much of the year. Integrated ceiling fans, misting and shade turn it from a six-week amenity into a genuine second living room the interior can borrow whenever the weather allows.
How orientation differs by district
The view-orientation brief is not the same across Dubai. Where the penthouse sits changes what the hero view is, which way it faces, and therefore which of the problems above dominate.
- Downtown — the hero is almost always the Burj Khalifa and the fountain. That fixes the primary sightline hard, sometimes at the expense of ideal sun orientation, so glare and reflection control tend to lead the design. Acoustic glazing matters on lower floors near the boulevard.
- Dubai Marina — the classic west and south-west sunset over the water and the marina channel. The most beautiful orientation and the most demanding: full glare and solar-gain strategy, sun-tracking sheers, and seating carefully kept out of the low-sun path.
- DIFC — a denser, more urban outlook of towers and city grid, often excellent at night when the district lights up. The night-time mirror problem is central here, so the lighting discipline earns its keep.
- Palm Jumeirah — open sea and skyline views, frequently on two or three elevations at once. The luxury of glass on multiple sides comes with multiple solar orientations to control at once, and floating furniture layouts because there are few solid walls to work against.
The view-orientation checklist
- Sun-path audit done before finishes — primary glazing orientation identified and designed to.
- Hero sightline mapped; main living, dining and primary suite oriented to own it; service pushed to the core.
- Full-height glass protected — 3.0–3.3 m ceilings kept clear of bulkheads across the window line.
- Low-e solar-control glazing on the demanding elevations, or interior layers compensating where the glass is fixed.
- Two-stage motorised shading — sheer plus blackout — in a recessed ceiling pocket, on a sun-tracking schedule.
- Seating angled 30–45° to the glass; tall pieces off the window wall; one solo view-facing chair at the glass.
- Night lighting kept low, warm and dimmable, with a dedicated low ‘view scene’ that beats the night-time mirror.
- Terrace continuity engineered — level thresholds, matched flooring, wide-opening sliders.
- District-specific priority set — glare-led (Marina), reflection-led (DIFC/Downtown), or multi-orientation (Palm).
The bottom line
A penthouse designed around its view is quieter than one designed to impress. The finishes step back, the furniture turns just enough to keep the room social, the lighting drops so the skyline can speak, and the glass stays clear from morning glare to the black-mirror hours of the night. Get the orientation right first and every later decision becomes easier; get it wrong and no amount of marble rescues a room that fights its own windows. We handle full penthouse design, bespoke seating and joinery from our Al Qusais workshop — explore the full scope of our interior design services to see how a view-led scheme comes together.
If you are planning a penthouse and want the view to lead the design, our team will audit the orientation, map the sightlines and return a complete scheme built around the skyline you bought.
Designing a penthouse?
Book a complimentary penthouse design consultation. We'll audit your orientation and sightlines, plan the glare and lighting strategy, and return a complete view-led design with budget within two weeks.
Book a Consultation