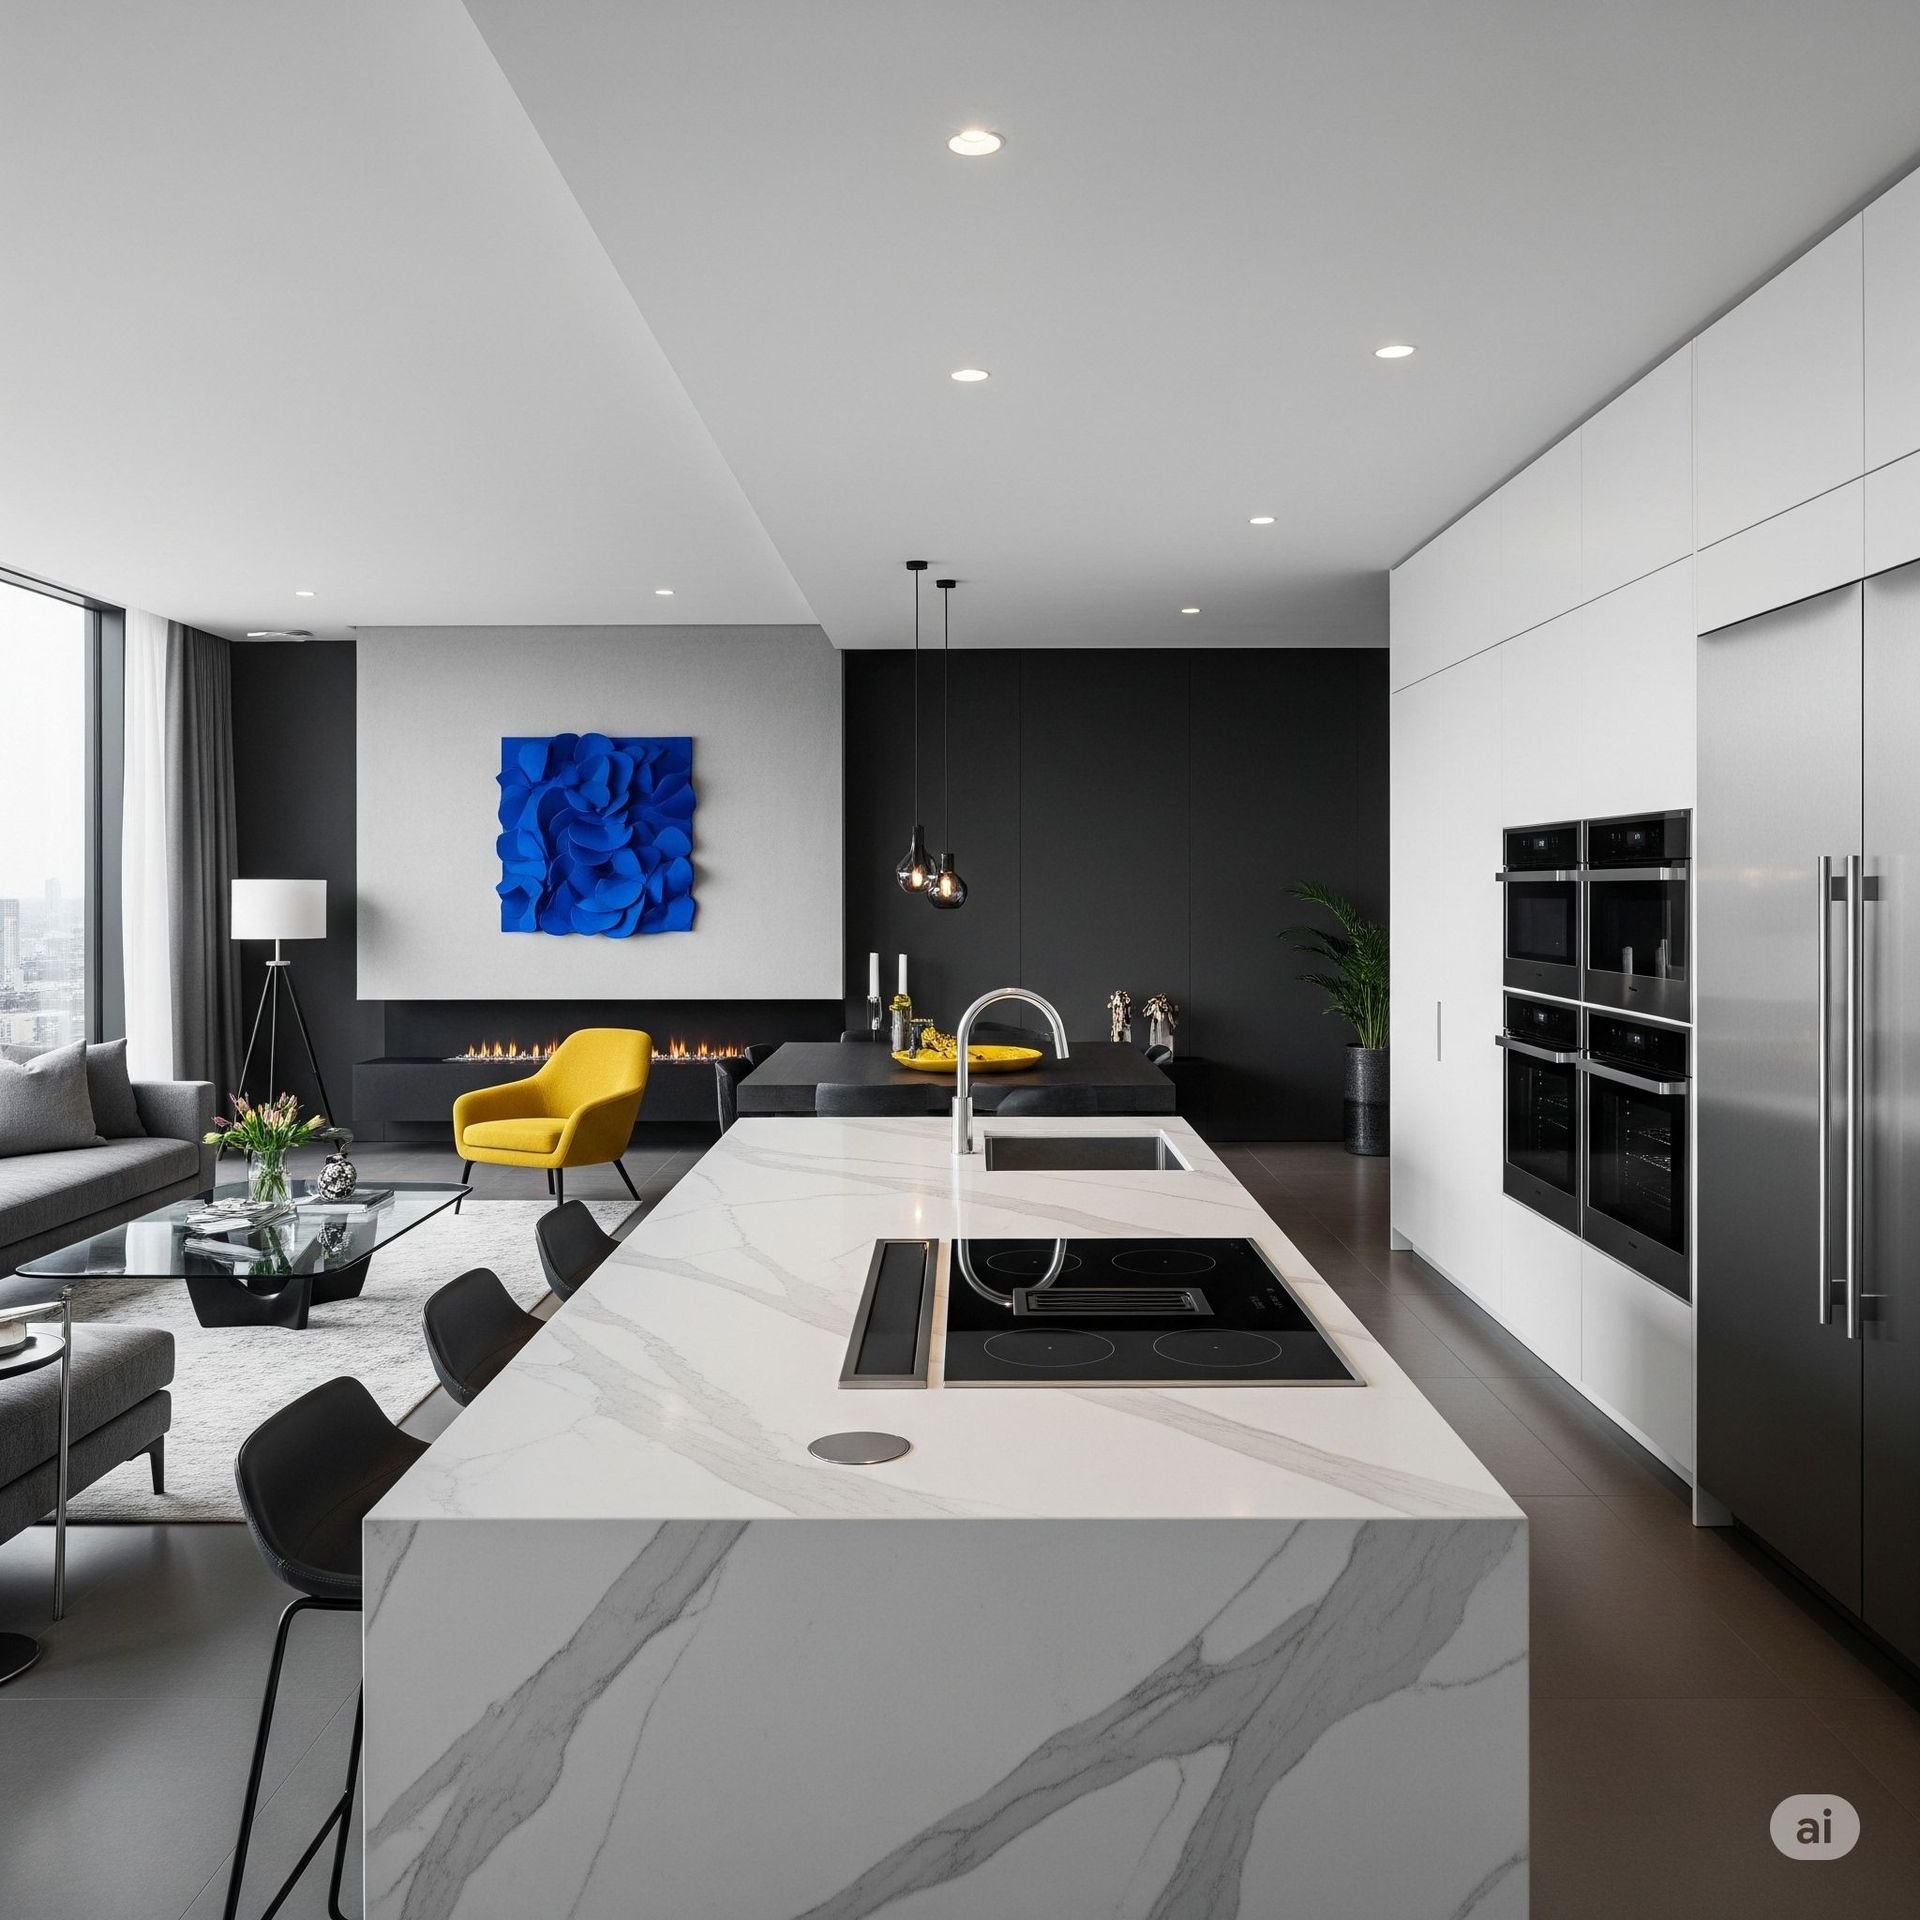
A luxury kitchen in Dubai is rarely one room. It's two: the show kitchen — sleek, photogenic, where coffee is made and breakfast served — and the spice kitchen, the hardworking back room where real cooking happens. Designing one without the other is the single most common kitchen mistake we see in Dubai villas. This guide covers how to plan both, plus the layout, materials, appliances and lighting that actually make a kitchen great.
The show kitchen vs spice kitchen split
The brief almost always involves both:
Show kitchen
- Visible from the family living area, often open-plan
- Used for: coffee, breakfast, light prep, entertaining, presentation
- Aesthetic-first design — statement island, integrated appliances, hidden storage
- Stays clean and photogenic at all times
Spice kitchen (or wet kitchen)
- Enclosed, separately ventilated, behind a door
- Used for: heavy cooking, strong-smelling dishes, daily family meals
- Function-first design — robust stone tops, extra storage, commercial-style hobs
- Where the cook (whether family member or staff) actually works
Cultural family homes — particularly Emirati, South Asian and Levantine — consider a spice kitchen near-essential. Increasingly, all luxury Dubai villas include one as standard, regardless of cuisine, because it preserves the show kitchen's aesthetic and value.
Layouts that work
Open-plan island layout (most common)
Main work zone along one wall (hob, ovens, fridge), island opposite (sink, prep, seating). Visual connection to family living. Best for: entertaining-heavy households, smaller families, penthouses.
Galley layout
Two parallel runs of cabinetry with corridor between. Highly efficient. Often used as the spice kitchen behind the show kitchen.
U-shape (or L-shape with island)
Maximum cabinetry and counter space. Three work zones (cook, prep, wash) plus island. Best for: serious cooks, large families.
Bar peninsula
Where space is tight: a peninsula creates seating + visual division without a full island. Common in apartments and smaller villas.
Workflow principles
Every kitchen, regardless of layout, follows the "kitchen triangle": fridge → sink → hob, with no more than 6 m total walking distance between the three. Modern luxury kitchens extend this to a "kitchen pentagon":
- Cold storage (fridge, freezer, wine fridge)
- Prep zone (counter with chopping board, knife storage, prep sink)
- Cooking zone (hob, ovens, microwave, steam oven)
- Wash zone (main sink, dishwasher)
- Serve / store zone (crockery, glassware, serving dishes near the family/dining area)
Allow 1.2–1.4 m clearance between island and main run for two-cook flow.
Joinery & cabinetry
- Carcass: moisture-resistant board with melamine interior. Solid wood is overspec and warps under sink moisture.
- Doors: high-gloss lacquer, matte lacquer, real wood veneer (oak, walnut, ash), fluted or grooved detail. Push-to-open or recessed handles for the cleanest look.
- Drawer runners: soft-close, full-extension. Blum, Hettich or equivalent.
- Hinges: concealed, soft-close, Euro hinges.
- Interior fitments: cutlery dividers, pull-out spice racks, integrated bin systems, wirework storage, recycling separation.
Worktops & backsplashes
Worktop materials
- Engineered quartz (Caesarstone, Silestone, Cambria): near-indestructible, no sealing, consistent look. The practical choice for everyday luxury.
- Quartzite (Macaubas, Taj Mahal, Sea Pearl): natural stone that resists scratch and stain. Marble visual without marble maintenance.
- Marble (Calacatta, Statuario, Carrara): visually unbeatable for statement kitchens, accept regular sealing and a patina that develops over time. Best in show kitchens used moderately.
- Granite, soapstone: traditional, durable, less fashionable than they were.
- Porcelain slab: heat-resistant, UV-stable, indestructible. Modern alternative for outdoor and high-traffic kitchens.
- Wood (butcher block): only on dedicated prep zones, never near sinks.
See our complete marble & stone selection guide for deeper material guidance.
Backsplash
- Full-height book-matched stone (continuation of the worktop)
- Hand-glazed zellige or ceramic tile for warmth
- Single-slab marble feature wall behind the hob
- Brushed brass, antique mirror or coloured glass for statement zones
Appliances
Refrigeration
- Sub-Zero — the luxury standard. Integrated panel-ready, side-by-side or column configurations.
- Miele — excellent integrated alternative, broader range.
- Gaggenau — top-tier minimalist design.
- Wine fridge: Sub-Zero, Liebherr or EuroCave depending on cellar size.
Cooking
- Wolf — gas hobs and ranges are the chef's standard.
- Miele — ovens, steam ovens, combination microwaves. Reliable workhorse.
- Gaggenau — ultra-premium oven and steam oven, modular Vario hob systems.
- La Cornue, Lacanche, AGA — statement freestanding ranges for traditional kitchens.
- Always specify a separate steam oven — healthier cooking and worth the cabinet space.
Dishwashing
- Miele — the standard, integrated, quiet.
- Consider two dishwashers in larger kitchens — one for daily, one for entertaining/dinner parties.
Coffee
- Miele or Gaggenau built-in coffee machine — integrated into a coffee bar area with cup warmer and water tap.
- Or a standalone La Marzocco / Slayer for the serious enthusiast.
Lighting
- Ambient: 3000K recessed downlights, generous coverage for task-heavy space.
- Under-cabinet LED: hardwired strips eliminating shadow lines on the worktop. Non-negotiable.
- Pendant lights over island: 75–85 cm above worktop. Three pendants for islands over 2.4 m.
- Inside-cabinet LED on display cabinets, touch-on or motion-activated.
- Toe-kick LED for night navigation.
- Dimming scenes: full-bright for cooking, mid for breakfast, low for evening atmosphere.
For deeper lighting strategy, see our lighting design guide.
The pantry
Every serious luxury kitchen has a walk-in or built-in pantry. Storage for bulk groceries, small appliances, party stock, glassware overflow, and pet food. 4–8 m² walk-in pantry is standard. Some include an additional fridge/freezer, prep sink, and counter for appliance use that doesn't belong in the main kitchen (toaster, blender, kettle).
The breakfast / coffee bar
Often the first space used in the morning. Separate from the main work zone, with built-in coffee machine, water tap, cup storage, espresso bar setup. Some clients include a small juice bar with citrus press and blender. Designed to start the day without disturbing the main kitchen.
Storage discipline
- Allow 1 linear metre of pantry storage per 10 m² of kitchen for daily-use items
- Plan a "small appliance garage" — an enclosed counter zone where toaster, kettle, blender live without cluttering the worktop
- Include a discreet recycling and waste sorting station
- Drawer dividers for cutlery, utensils, baking tools — specified at cabinetry stage, not added later
Ventilation
Dubai kitchens, especially with serious cooking, need serious extraction. Specify a hood with 1000+ m³/hr airflow for the main hob. Recirculating hoods with carbon filters work for apartments where ducting is impossible. Spice kitchens benefit from dedicated extraction independent of the main kitchen.
The bottom line
A great luxury kitchen is honest about how it'll be used. Don't design a museum kitchen if you'll cook real meals in it. Don't skimp on the spice kitchen because "we'll never use it" — you will. Spend on the joinery interior fitments, the appliances and the lighting, in that order, before chasing exotic stone or imported tile. The interior of a kitchen is what makes it work day to day.
If you're designing or renovating a kitchen in a Dubai villa or penthouse, our team handles full kitchen design, joinery manufacturing and appliance specification. Book a complimentary consultation at our Al Qusais showroom or on site at your project.
Planning a kitchen renovation or new build?
Book a complimentary kitchen design consultation. We'll walk through the brief, share material and appliance options, and return a complete design with budget within two weeks.
Book a Consultation