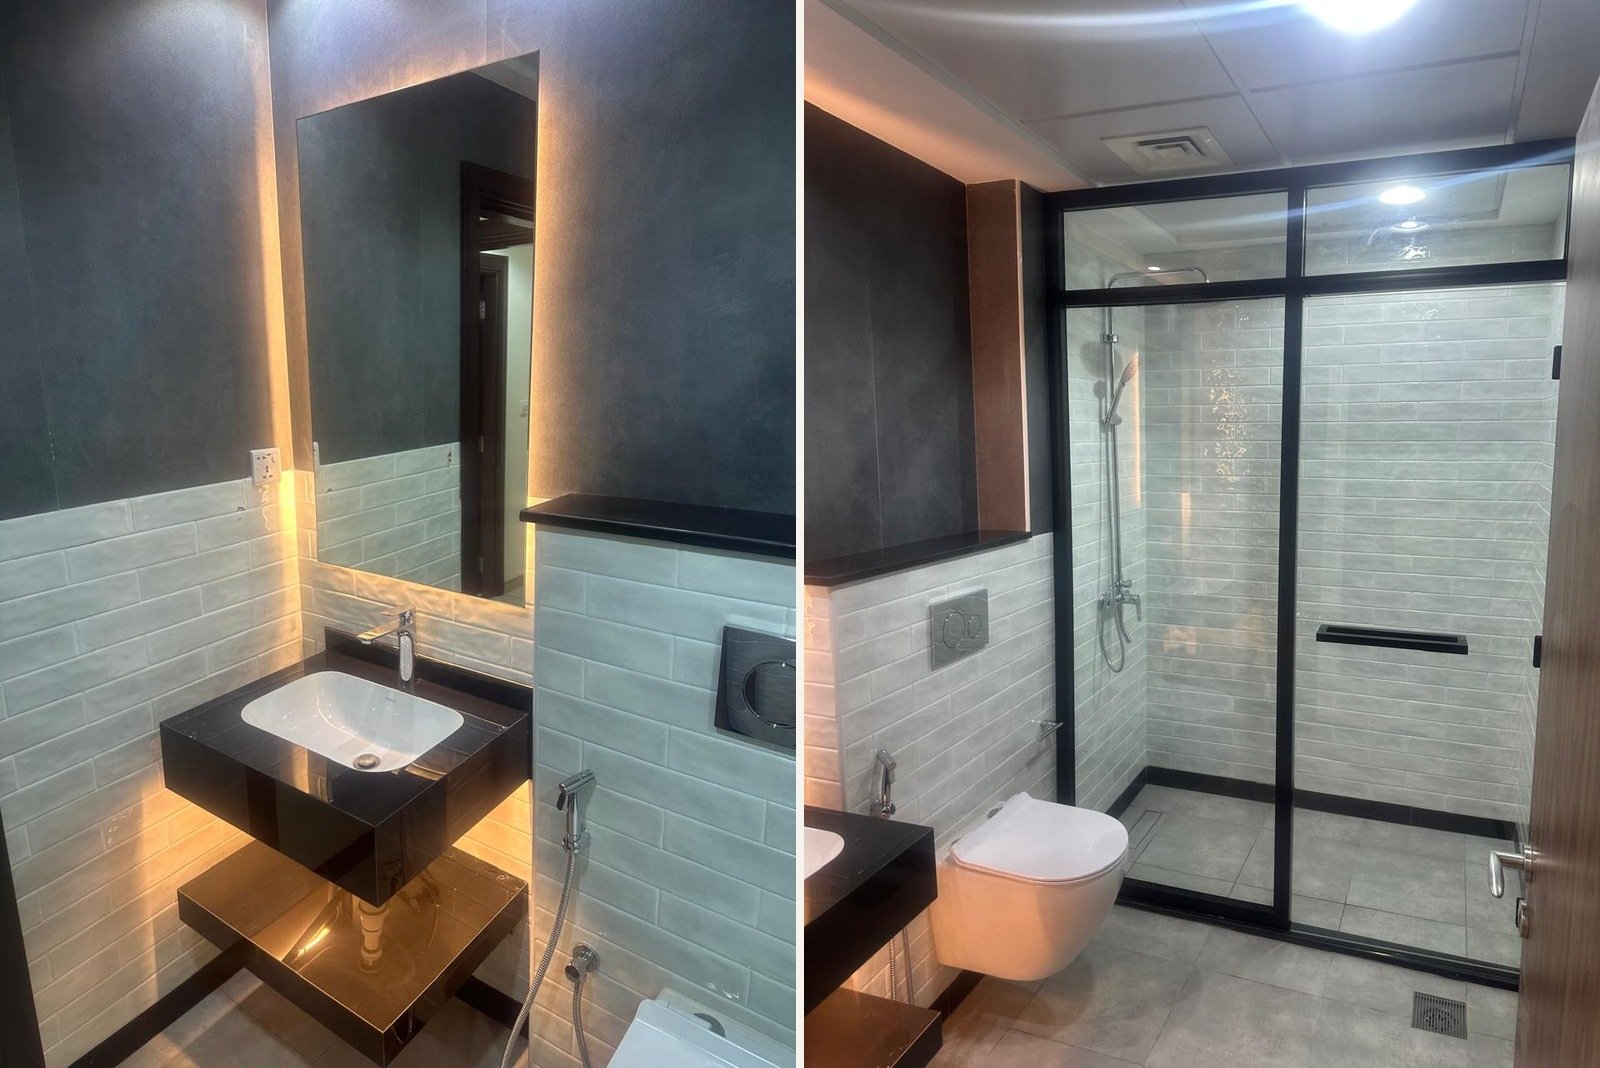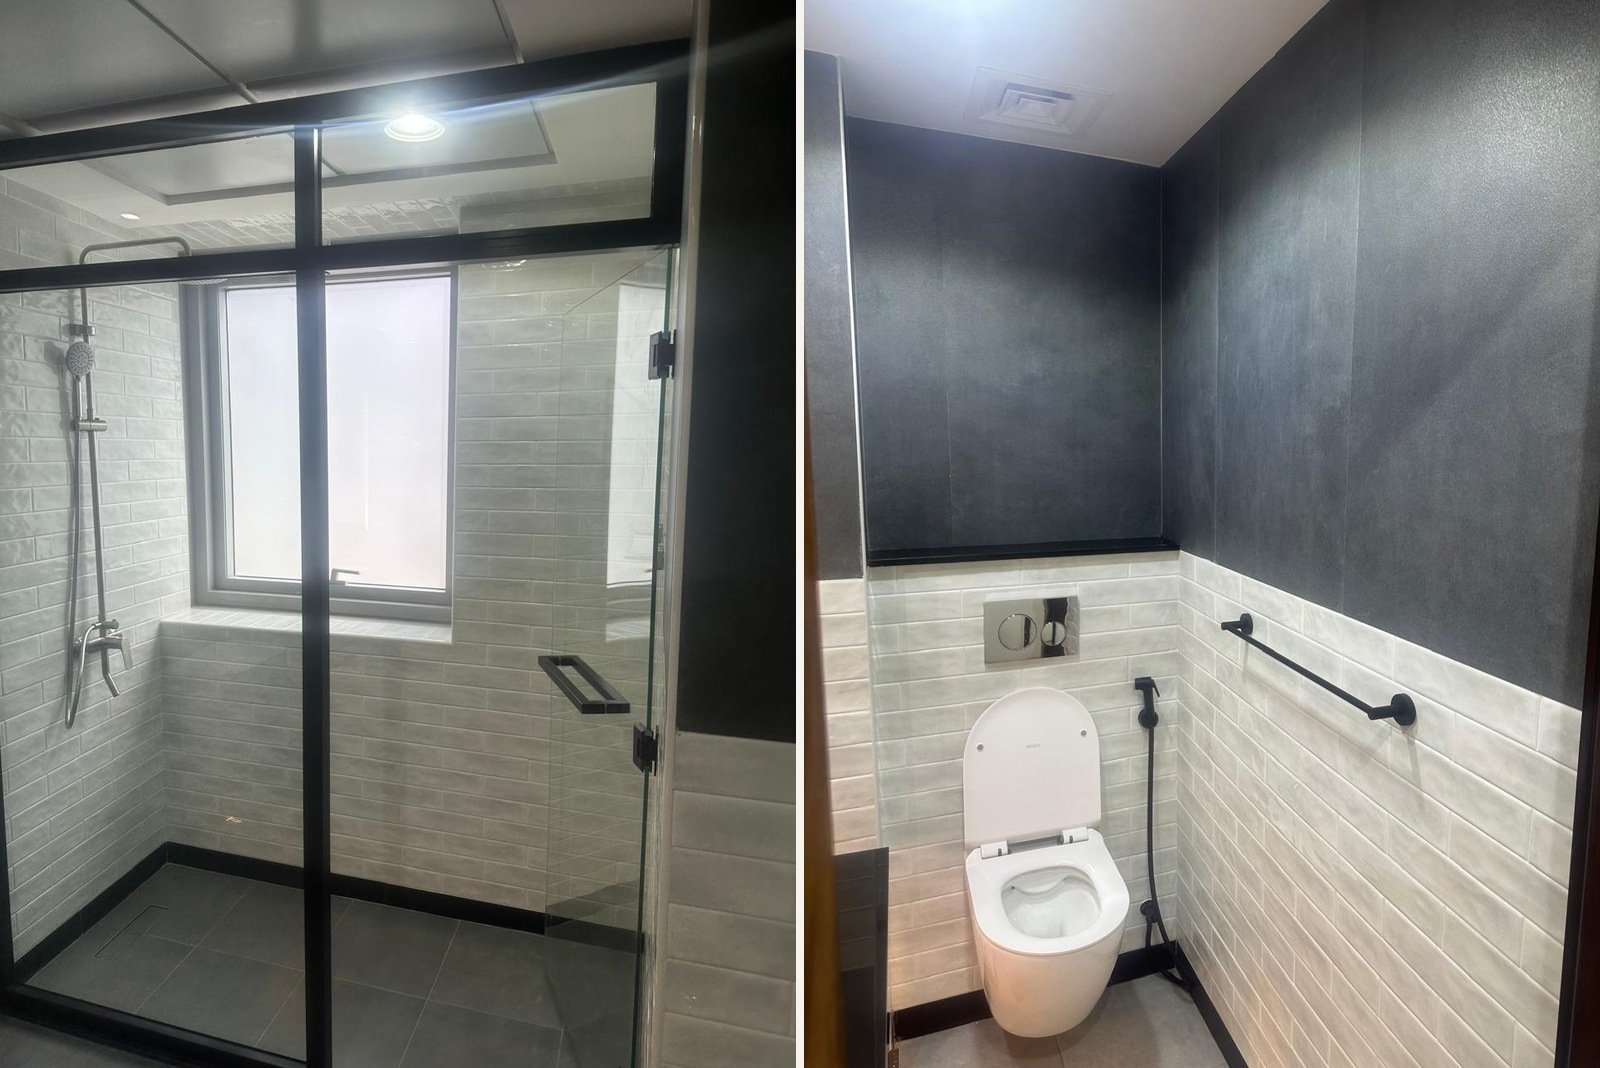
Some of our favourite projects are not the largest. This recent renovation in Dubai covered two bathrooms that had to work hard every day, look calm and clean, and be easy to keep that way. The result is a tight, consistent design language: black-framed glass, pale brick-format tile, dark concrete-effect walls, matt black fittings and warm, low light. Here is what we built and why.
The design goal
Make two compact bathrooms feel bigger, brighter and more considered. Everything had to stand up to Dubai’s humidity, be quick to clean, and be consistent from one room to the next, so the home reads as one project rather than a set of separate upgrades.
A two-tone wall that does two jobs
The walls are split horizontally. Below, a pale glazed tile in a brick format, laid in a running bond, takes the splashes and the wear. Above, large dark concrete-effect panels give the room depth and a quieter, more architectural feel. A slim black stone ledge caps the tile line. It finishes the junction cleanly, gives a shelf for everyday things, and on the WC wall it sits over the concealed cistern so there is nothing to clutter the wall. Inside the shower the brick-format tile runs to full height, because that is where the water is.
The shower: framed glass, floor to ceiling
Instead of a frameless door that stops at two metres, we used a black-framed glass enclosure that runs to the ceiling, with a fixed panel, a hinged door and a framed transom above. Framing the glass this way does three things. It turns the shower into a deliberate piece of architecture rather than an accessory. It keeps steam inside the enclosure. And the black profiles echo the window frames, door furniture and towel rails, so the whole room is drawn in the same line weight.
A screen like this should only be measured once the tiling is finished, so the glass sits tight to the finished walls and floor. Inside, a rain head and hand shower on an exposed column keep the plumbing simple to maintain, and a matt black towel rail is fixed within reach of the door.
A vanity that floats, and a mirror that glows
The vanity is wall-hung, a slim black cabinet with an inset white basin and a single-lever mixer. Lifting it off the floor shows more floor, which makes a small room read larger and leaves nothing to mop around. A warm LED strip underneath washes the floor with light at night.
Above it, a backlit mirror throws an even, warm halo onto the dark wall. It gives flattering light at face height, which is what a vanity light is for, and it doubles as the room’s mood lighting. Ceiling downlights handle the general light for cleaning.
A wall-hung WC on a concealed cistern
The WCs are wall-hung pans on concealed cisterns, with the flush plate set into the tiled wall below the stone ledge. The floor runs clear underneath, cleaning is quicker, and there is no exposed cistern to date the room. The steel frame behind the wall is specified at the start, and the flush plate lifts off for access to the valves.
Matt black fittings, chosen as one family
Towel rails, the shattaf and the shower door hardware are all in matt black, chosen together so the finishes match exactly. Mixing three different blacks from three different suppliers is one of the most common reasons a new bathroom looks slightly off. Pick one family, order it in one go, and the room looks designed.
Details you notice later
- Dark floor tiles with a black skirting trim that hide the inevitable water marks and make the pale walls feel brighter.
- A walnut-veneer door on the second bathroom, which brings warmth into an otherwise cool, monochrome palette.
- Frosted glazing that keeps daylight and privacy at the same time.
Why it works
Small bathrooms look best when there are fewer decisions, repeated with discipline. One tile, one wall colour, one metal finish, one style of glass, and lighting that does real work. Read the costs behind a refit like this in our bathroom renovation cost guide for Dubai, and for the luxury end of the scale see our luxury bathroom design ideas.
Thinking about a bathroom like this?
Send us photographs of your current bathroom and a few references you like. We will come back with a design direction, a programme and an itemised quote.
Book a Site Visit