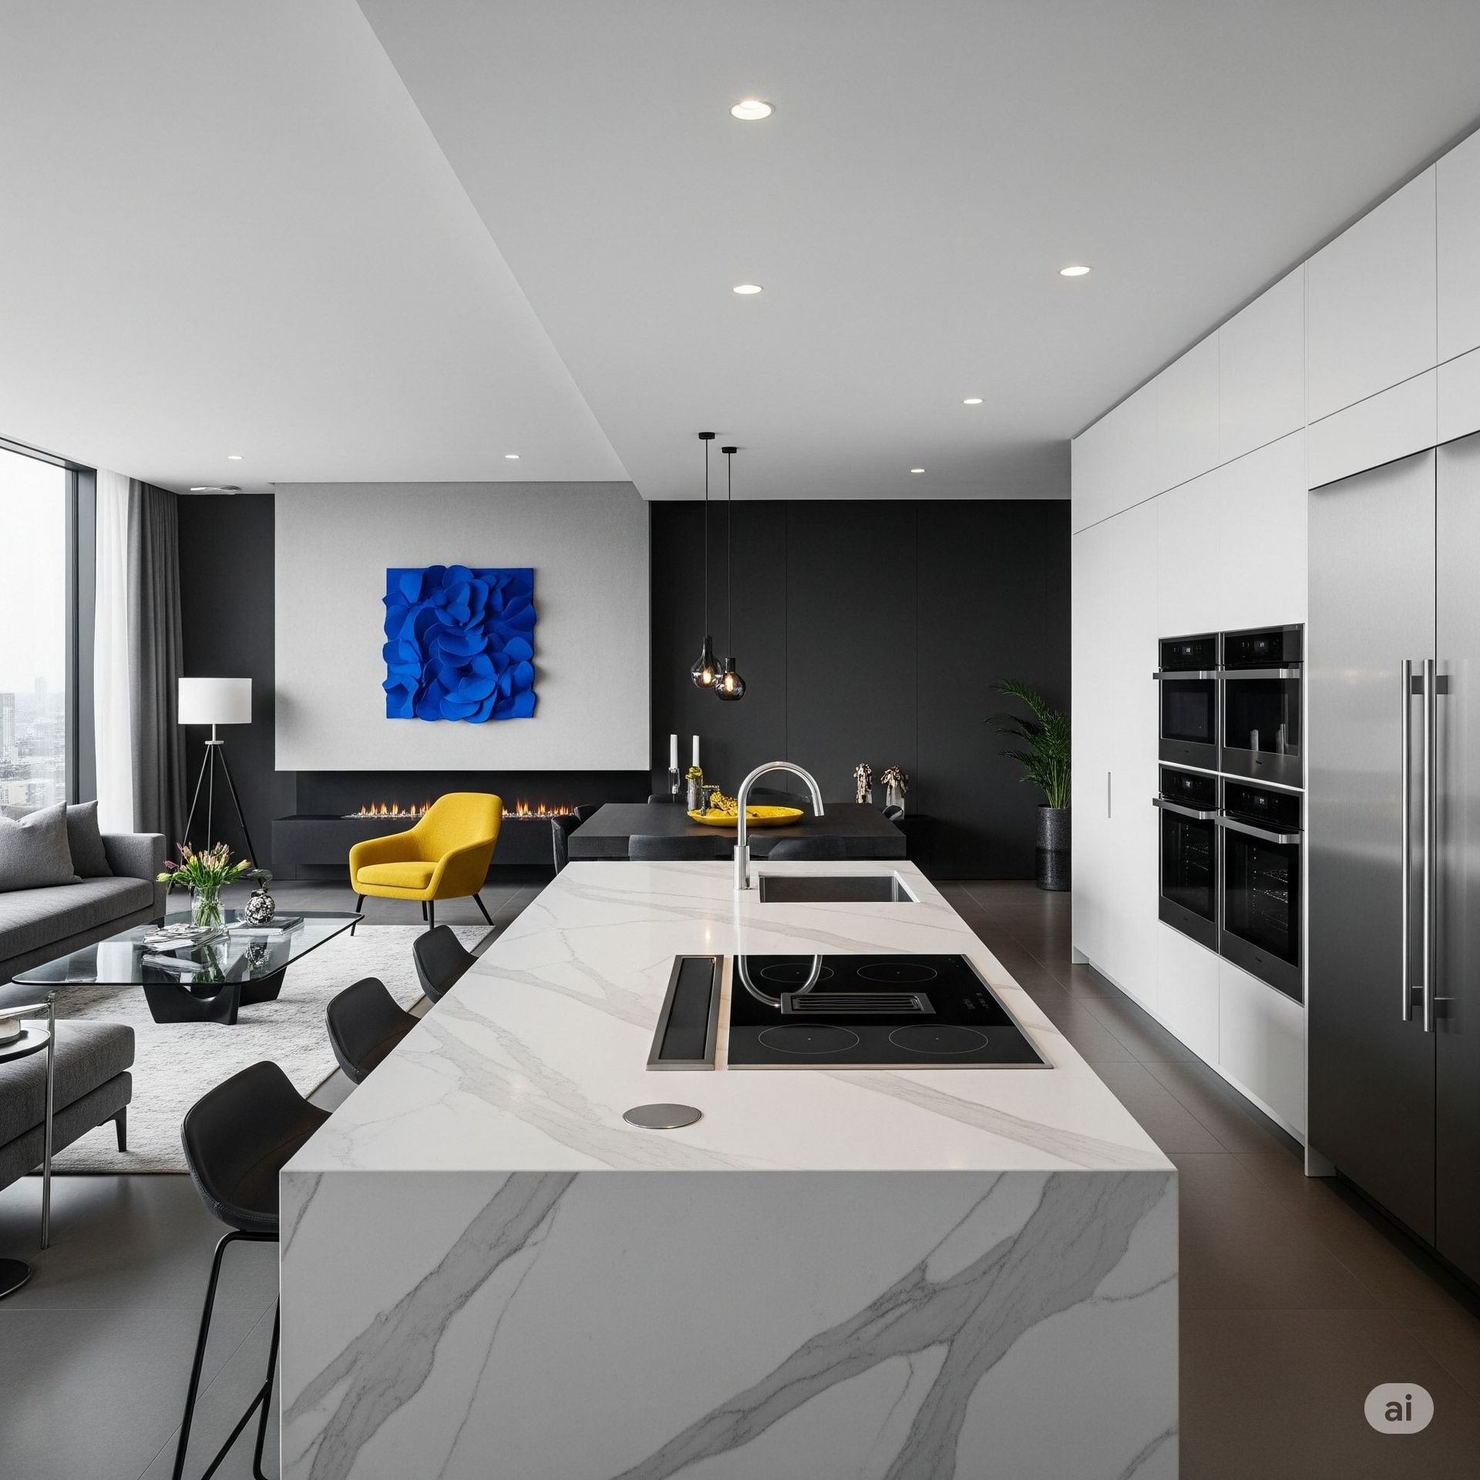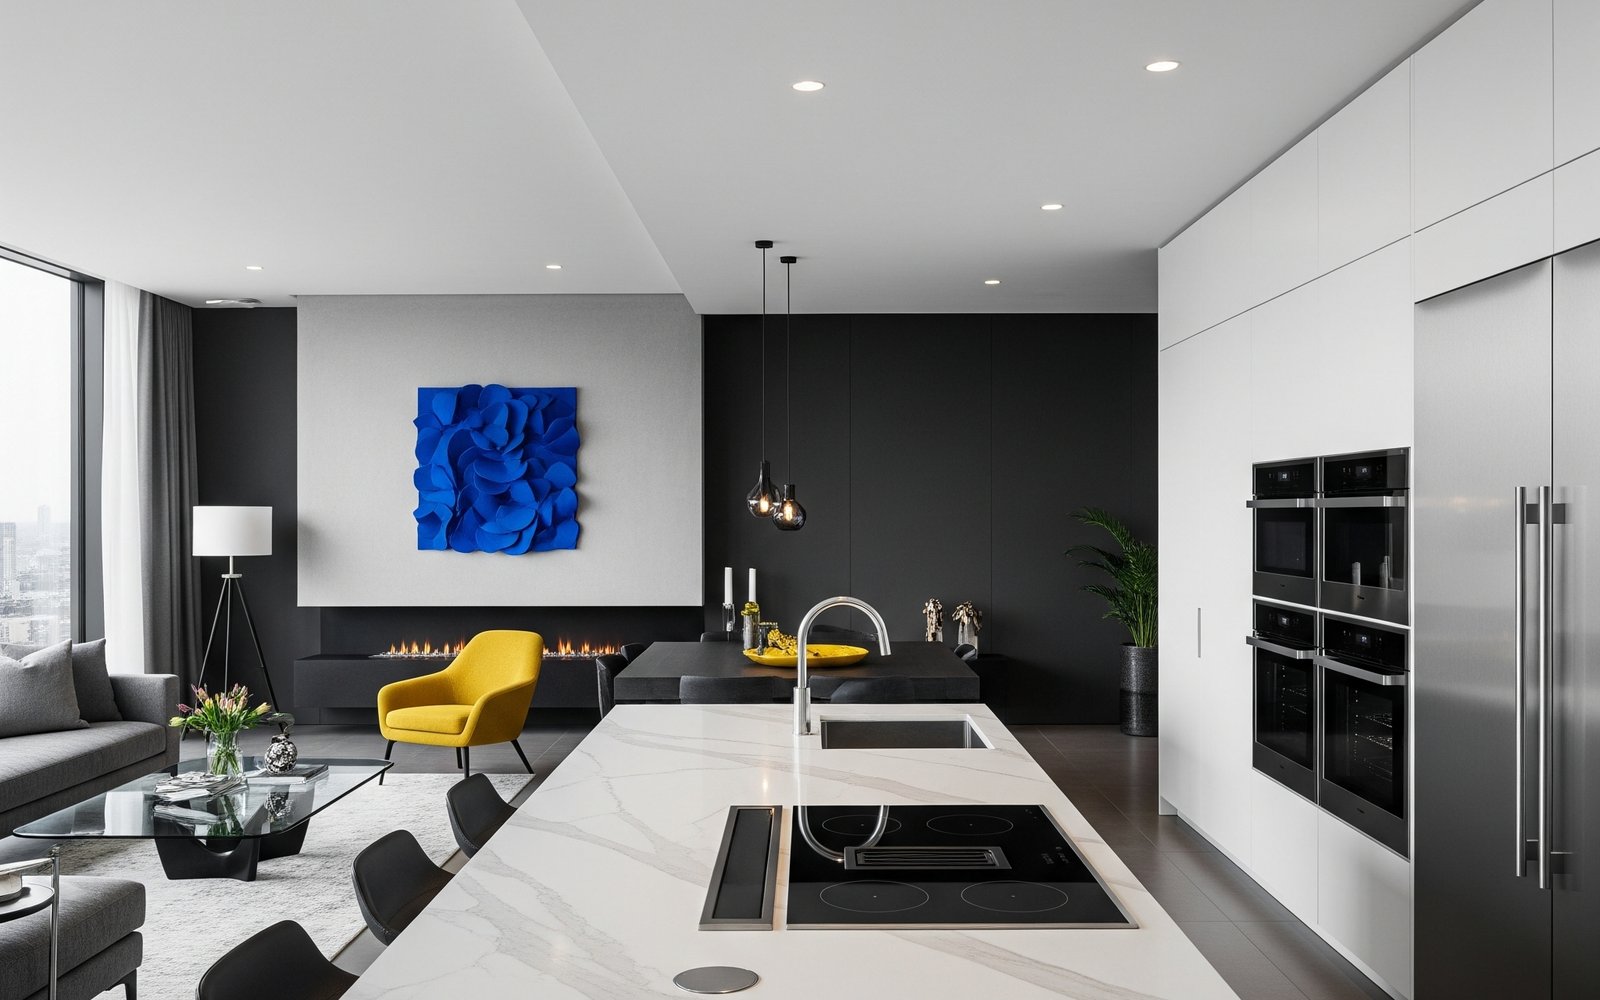
Walk into almost any serious Dubai villa kitchen and you will find two kitchens, not one. There is the show kitchen — the island, the polished stone, the handleless lacquer that faces the living space and does the entertaining. And behind a discreet door there is the other one: the scullery, the prep kitchen, the “dirty kitchen” where the actual daily cooking happens. Get this second room right and the first one stays pristine for years. Get it wrong and the show kitchen fills with oil vapour, spice smell and clutter within a month of moving in. This guide is about the working room — how to size it, zone it, extract it and connect it to the rest of the house.
Why Dubai villas run two kitchens
The two-kitchen model is not a luxury affectation here — it answers how Emirati and expatriate Gulf households actually cook. Three forces drive it:
- The food itself. Daily cooking leans on deep frying, high-heat wok and tawa work, whole-spice tempering and slow biryani — all of which throw oil aerosol, turmeric-stained steam and lingering aroma. None of that belongs in an open-plan show kitchen that shares air with the majlis and formal living.
- Household staff. A live-in cook or housekeeper needs a workspace that is theirs to run hard all day, with its own sink, storage and bin, separate from the family’s entertaining space and its own service entrance.
- The show kitchen’s job changed. As kitchens opened up into living and dining, the front kitchen became a display and light-hosting space — coffee, plating, a glass of wine while guests gather. The heavy lifting had to move somewhere. It moved behind the door.
The result is a clean division of labour: the luxury show kitchen hosts and displays; the scullery cooks, washes, stores and stages. The two are joined by a single controlled threshold, and almost everything in this article is about making that back room work as hard as it needs to.
Pantry, scullery, dirty kitchen — what is what
The three terms overlap and are often used loosely, so it is worth fixing definitions before planning:
- Walk-in pantry: primarily storage — dry goods, bulk staples, small-appliance parking, sometimes a coffee or breakfast station. You walk in, you take out, you leave. No cooking heat.
- Scullery: a working wet room — a second sink, dishwasher, prep counter and often the heavy washing-up, positioned between the show kitchen and the pantry.
- Dirty kitchen: the full cooking version — a proper hob, wok burner, extraction hood and the messy prep, effectively a second complete kitchen for daily use.
In practice most villas combine these into one back-of-house room, or a pantry that opens off a scullery-cum-dirty-kitchen. The right combination depends on how the family cooks. A household that fries and grills daily needs a full dirty kitchen with extraction; one that entertains often but cooks lightly may only need a generous walk-in pantry and a scullery sink. Decide which of the three you are actually building before a single cabinet is drawn.
Sizing the working room
Under-sizing is the single most common failure. A room that looks generous on a floor plan collapses once you place opposing cabinet runs, an appliance or two and a person working. Use these as planning minimums, all in clear dimensions with cabinetry already installed:
- Walk-in pantry (storage only): 4–8 m². Shelving 300–600 mm deep on one or both walls, aisle no less than 1050 mm.
- Scullery (wet + light prep): 6–10 m², with a run of counter, second sink and dishwasher plus a slice of storage.
- Full dirty kitchen (cooking + storage): 10–18 m² to accommodate a hob, hood, cold storage, prep counter, sink and dry-goods shelving without crowding.
Aisle clearances are non-negotiable. Keep a minimum of 1050 mm between opposing runs, and 1200 mm where two people pass or where an oven or dishwasher door swings into the aisle — a 600 mm appliance door plus a person needs that 1200 mm to work. Below 1050 mm the room becomes a corridor you cannot cook in. Standard base cabinets sit at 600 mm deep with worktop at 900 mm high; tall larder units run 2100 mm and up, which matters in villas with 3.0–3.6 m ceilings where you have the height to run storage to 2400 mm and reclaim serious volume overhead.
Zoning: give every function its own corner
A working room earns its keep through zoning. Group by task so the cook moves in short arcs rather than crossing the room repeatedly. Five zones cover almost every scullery-pantry:
Dry-goods storage
The backbone. Adjustable shelving 300–400 mm deep for tins, jars and packets; 500–600 mm deep lower shelving for bulk sacks of rice and flour, which Gulf households buy in 5–10 kg quantities. Aim for 8–14 linear metres of shelving in a family villa — measure it in running metres, not shelf count, so the brief is unambiguous. Keep shelves no deeper than 400 mm at eye level so nothing gets lost at the back, and reserve the deep, low runs for heavy bulk.
Appliance garage
The counter-clutter killer. A dedicated run of worktop, 500–600 mm deep, with a double bank of power sockets on a 20 A dedicated circuit, where the mixer, blender, air fryer, toaster and — critically in this region — the spice grinder live plugged in and ready. A roller shutter or pocket door hides it. This single move keeps the show-kitchen worktops clear, which is the entire point of the exercise.
Cold storage
Bulk refrigeration belongs here, not in the show kitchen. Plan for a tall larder fridge and a separate freezer, or a American-style side-by-side, plus — for families who entertain — a chest or drawer freezer for bulk meat. Allow 1200 mm of run for a side-by-side and leave a 30 mm ventilation gap around any built-in unit; refrigeration compressors work harder in a 50°C-plus summer, and a boxed-in fridge with no airflow fails early.
Prep and the second sink
A prep counter of at least 900 mm clear worktop beside a deep bowl sink — 200 mm minimum bowl depth so a stockpot or a tray fits under the tap. This is where vegetables are washed, meat is cleaned and pots are scrubbed, keeping the show-kitchen sink for light rinsing and display. Pair it with a dishwasher so the heavy washing-up never reaches the front.
Laundry adjacency
In the Dubai villa plan the laundry and the scullery are natural neighbours — both are back-of-house wet rooms, both are staff-run, and both need drainage and ventilation. Placing them on a shared services wall lets the washing machine, dryer and utility sink share plumbing stacks and an extract route, and lets one person move between cooking prep and laundry without crossing the family space. It is the most efficient back-of-house pairing in the house.
Ventilation and heavy-duty extraction
This is where a dirty kitchen is genuinely engineered rather than decorated. Daily frying and high-heat cooking demand extraction well beyond a decorative show-kitchen hood:
- Extraction rate: for a domestic dirty kitchen with a hob and wok burner, specify a hood delivering roughly 800–1200 m³/h. Ducted to the outside — never recirculating — because a charcoal filter cannot cope with the oil load of daily frying.
- Duct discipline: run 150–200 mm rigid ducting on the shortest, straightest external path. Every bend costs you airflow; a hood rated for 1000 m³/h dies to half that through a long, kinked flexible run.
- Grease management: baffle-type stainless filters, dishwasher-safe, not mesh — they capture oil aerosol and are cleaned weekly. A grease-laden mesh filter is a fire risk.
- Make-up air: a powerful hood pulls hard on a sealed, air-conditioned room. Provide a make-up air path — a transfer grille or a dedicated intake — or the hood starves and the door becomes hard to open.
- General extract: beyond the hood, an independent wall or ceiling extract fan clears residual humidity and heat, protecting the joinery from the moisture that daily boiling and washing throw off.
Get the extraction right and the aroma of lunch never reaches the majlis. Get it wrong and no door in the world will hold the smell back.
Staff workflow, doors and thresholds
The scullery is a service space, so plan it around the person working it and the path the food travels. A few placement rules make the difference between a smooth back-of-house and a bottleneck:
- The connecting door. One controlled threshold between show kitchen and scullery, ideally a solid or partly glazed door on a soft-close — wide enough (900 mm leaf) to carry a full tray through. A pocket or sliding door saves the swing space in a tight plan. This door is the seal that keeps smell and mess on the correct side.
- The service entrance. A separate external or utility-corridor door lets deliveries, bulk shopping and bin runs reach the scullery without passing through the family space — groceries land straight onto the pantry shelves.
- The triangle stays tight. Within the dirty kitchen, keep hob, sink and fridge in a compact working triangle so daily cooking happens in a few steps. The pantry storage can sit one zone back; the live cooking cluster should not.
- Line of sight. Where the family wants oversight, a glazed panel in the connecting door or a pass-through hatch lets a tray or a dish move to the show kitchen without the cook and guests sharing the room.
Materials that survive daily service
This room takes a beating the show kitchen never sees — splashed oil, standing steam, dropped pans, daily scrubbing. Specify for durability first and finish second:
- Worktops: quartz or a solid, non-porous surface with a honed finish — it hides scratches and turmeric staining better than a high polish. A stainless-steel run over the prep/wash zone is effectively indestructible and the professional choice.
- Splashback: full-height behind the hob — large-format porcelain or a stainless sheet, wiped clean in seconds. Grouted small tile in a frying zone is a maintenance trap.
- Cabinet fronts: a tough laminate or a lacquer that shrugs off degreaser — the finish will be cleaned aggressively and often. Skip delicate open-pore veneers back here; save those for the show kitchen.
- Carcasses and edges: moisture-resistant board with fully sealed edges, because ambient humidity and wash-up steam are relentless. Soft-close metal drawer boxes outlast chipboard boxes under bulk loads of tins and crockery.
- Flooring: large-format porcelain with a slip rating — wet, oily floors are the reality here — and a floor gully in a full dirty kitchen so the whole floor can be sluiced down.
These are the same durability instincts we bring to bespoke joinery and cabinetry across a villa — the back-of-house rooms are simply where they matter most.
The planning checklist
- Decide the type — pantry, scullery or full dirty kitchen — from how the family actually cooks.
- Size to the real minimums: 4–8 m² pantry, 10–18 m² full dirty kitchen.
- Hold aisles at 1050 mm minimum, 1200 mm where doors swing or two people pass.
- Zone into dry goods, appliance garage, cold storage, prep + second sink, and laundry adjacency.
- Target 8–14 linear metres of shelving and run storage to 2400 mm under high ceilings.
- Specify ducted extraction at 800–1200 m³/h with baffle filters and a make-up air path.
- Set one controlled connecting door plus a separate service entrance.
- Choose non-porous, degreaser-proof, moisture-resistant materials throughout.
- Ventilate cold storage for the 50°C-plus summer and gap every built-in appliance.
- Keep the live cooking triangle tight; push storage one zone back.
The bottom line
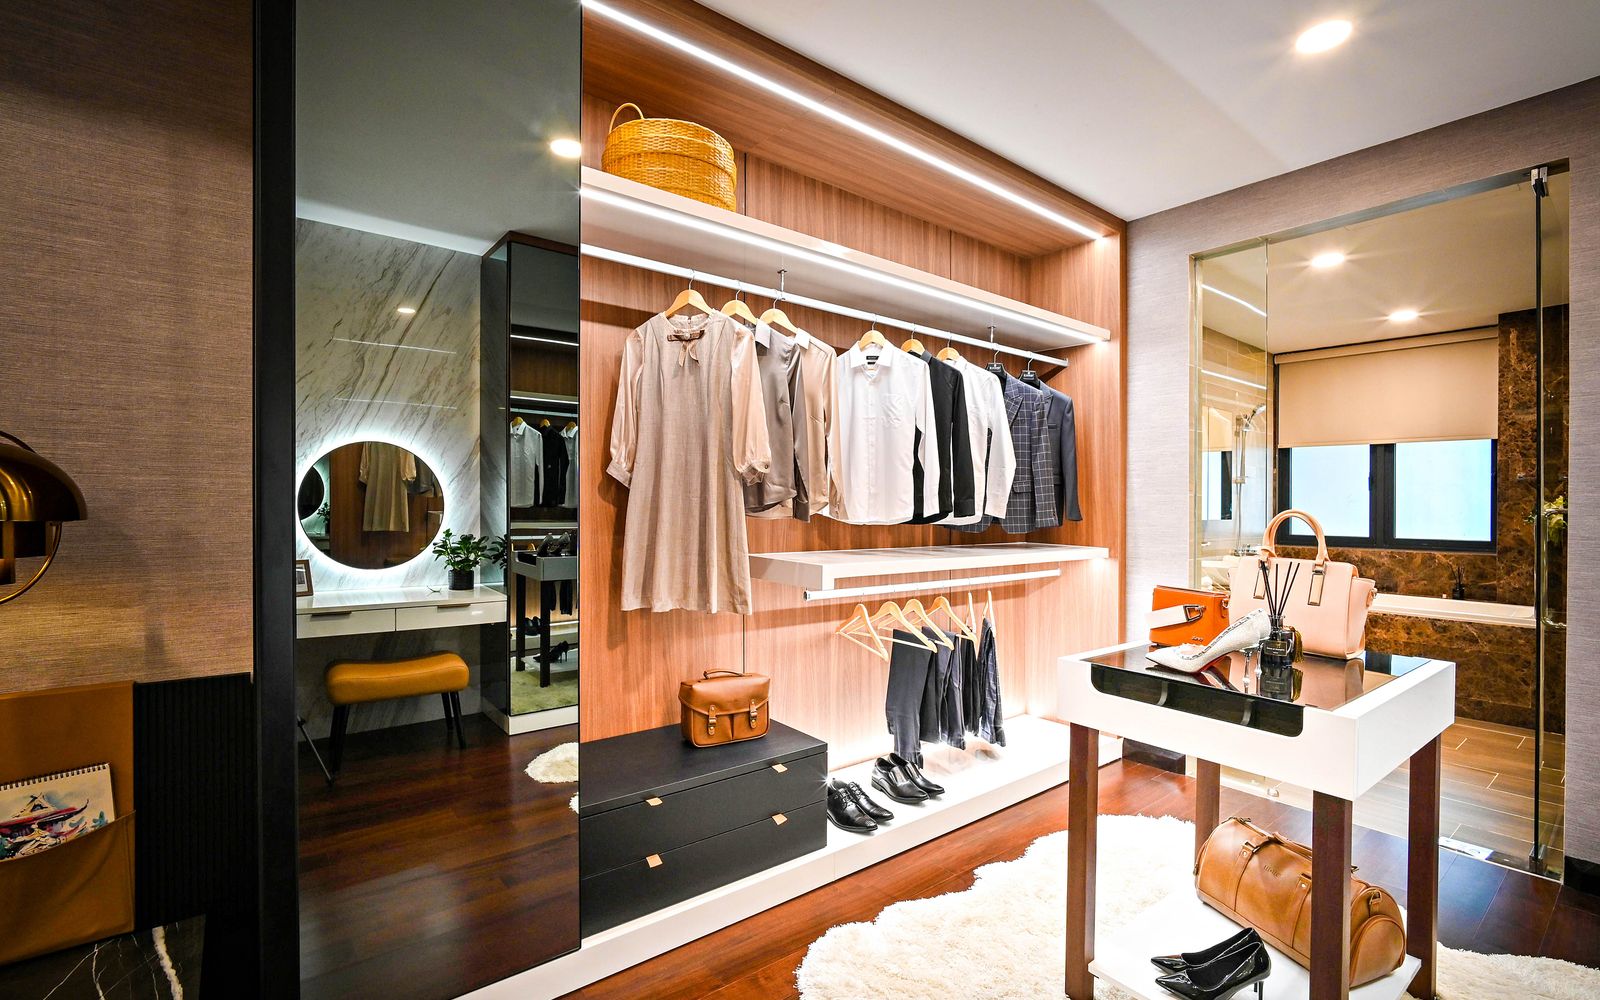
The walk-in pantry and scullery is the room that lets the show kitchen be a show kitchen. It is unglamorous, engineered, hard-working — and it is the difference between a villa kitchen that stays immaculate for a decade and one that surrenders to daily cooking within weeks. Size it honestly, zone it by task, extract it properly and finish it to survive service, and the rest of the house stays exactly as clean and calm as it looked on opening day. The same discipline that shapes a functional dirty kitchen carries into every back-of-house space — a well-planned walk-in wardrobe and dressing room follows the identical logic of zoning, clearances and linear-metre storage.
If you are planning a villa kitchen — front and back of house together — our team handles full kitchen design, scullery joinery and appliance zoning, manufactured from our Al Qusais workshop. Book a consultation at the showroom or on site at your villa.
Planning a villa kitchen?
Book a complimentary kitchen design consultation. We'll plan the show kitchen and the working scullery together, zone the storage and extraction to how you cook, and return a complete design with budget within two weeks.
Book a Consultation