The home wellness suite has become one of the most requested additions to the Dubai villa. For six months of the year the outdoor temperature makes training or a walk to a club uninviting, and the appeal of stepping from bedroom to gym to steam room without leaving the house is obvious. But a wellness suite is the most technically demanding space in a villa — it combines heavy point loads, high humidity, aggressive cooling and ventilation requirements, and wet-room waterproofing, often within a few metres of each other. Get the engineering right at design stage and the room performs quietly for a decade. Get it wrong and you inherit condensation, noise transfer to the rooms below, and a spa that smells of damp. This guide covers both halves — the gym and the spa — with the concrete specifications that matter.
The gym side: floors that take the load
Everything in a gym begins at the floor. It has to absorb dropped weights, protect the structural slab, and stop impact noise reaching the room below — which in a villa is often a bedroom or a majlis. A single flooring build rarely does all three, so the room is zoned by activity.
Rubber flooring by zone
Vulcanised rubber is the default surface. The thickness is chosen to match the load:
- Cardio and stretching zones: 8-10 mm rolled or tiled rubber. Comfortable underfoot, easy to clean, quiet under a treadmill or bike.
- Free-weight and functional zones: 15-20 mm interlocking rubber tiles. The extra thickness absorbs dumbbell drops and protects the tile edges from chipping.
- Platform for Olympic lifting: a dedicated dropped or built-up lifting platform — typically a plywood core faced with high-density rubber at 20 mm or more — sized around 2.5 × 2.0 m so a loaded barbell always lands on rubber, never on the surrounding floor.
Specify EPDM-flecked or homogeneous rubber rather than cheap recycled-crumb tiles for the visible zones — recycled crumb off-gasses a rubber smell for months in a warm, closed room, which is exactly what a Dubai gym is for half the year.
Sub-floor and acoustic isolation
The rubber is only the top layer. Underneath it sits the isolation build that keeps the neighbours below from hearing every rep:
- An acoustic underlay or resilient mat — typically 10-25 mm of rubber-cork or a proprietary impact mat — laid over the structural slab.
- A floated screed on acoustic cradles for the free-weight zone, physically decoupling the training surface from the slab so impact energy is damped rather than transmitted.
- Perimeter isolation strips so the screed never touches the surrounding walls — a rigid bridge at the edge defeats the whole build.
A proper floated, isolated free-weight zone is not cheap — indicatively AED 450-900 per square metre for the full build-up of screed, isolation and rubber — but it decides whether the gym is usable at 6 am without waking the house.
Ceiling height, mirrors and clearances
A gym that feels cramped does not get used. Three dimensions govern how the room feels and functions.
Ceiling height
Aim for a minimum clear height of about 2.7 m, and 3.0 m or more where possible. Overhead pressing, pull-up rigs, rope work and taller users all need headroom, and villa slab-to-slab heights of 3.0-3.6 m usually allow it once the raised gym floor and any bulkheads are accounted for. Run services in a perimeter bulkhead rather than a full dropped ceiling so the central training area keeps its height.
Mirror walls
Mirrors make the room feel larger and let users check form, but they add their own requirements:
- Use 6 mm silvered safety-backed glass, bonded to a backing board and mechanically supported — not glued directly to bare plaster, which fails as the wall moves.
- Start the mirror at about 30-45 cm above finished floor so it clears skirting and any wall-mounted racks, running up to roughly 2.1 m.
- Keep mirrors off any wall shared with a wet zone — humidity migrating through the wall will silver-spot the backing over time.
Equipment clearances
Plan the equipment layout before the room is built, not after. Useful working clearances:
- Around a treadmill: at least 50 cm each side and a full 2.0 m clear behind for safe dismount and fall run-off.
- Around a lifting rack: 1.0 m of clear floor on each working side, and 60-90 cm behind for spotting.
- Functional / turf strip: a clear lane of 6-8 m if the brief includes sled pushes or sprint work.
- Circulation: a 90 cm minimum walkway around the perimeter so users move between stations without squeezing past equipment.
Cooling and fresh air: the load nobody sizes correctly
This is where most home gyms fail. A gym is not a bedroom — it is full of people generating heat and breathing hard, packed with motors and electronics. The cooling and ventilation have to be sized for that reality.
AC tonnage for the heat load
Two heat sources stack on top of the normal building load: bodies and equipment. A training adult sheds several hundred watts of sensible and latent heat, and a bank of treadmills, a fan bike and screens add more. As a working rule, size the gym cooling roughly 15-20 percent above what an equivalent empty room would need, and confirm it against a proper load calculation for the glazing and orientation. A 30 m² home gym used by two or three people through a Dubai summer will typically want in the region of 2.5-3.5 tons of dedicated cooling — and it should be on its own zone so it can run hard during a session without over-cooling the rest of the floor.
Fresh air and ventilation
Cooling is not ventilation. Recirculated AC lowers temperature but does nothing for the carbon dioxide that heavy breathing drives up fast in a closed room — and stale, humid air is why so many home gyms feel oppressive within twenty minutes. Design a dedicated fresh-air path:
- Mechanical supply-and-extract sized for roughly 8-12 litres per second of fresh air per person — several times a bedroom's rate.
- Extract high on the wall to pull warm, moist air out; supply cool, filtered fresh air low or via ceiling diffusers positioned away from the training zone.
- Ceiling fans as a comfort layer — moving air makes a training space feel cooler without dropping the set point further.
- Diffusers deliberately off the treadmill and lifting positions, so nobody trains under a cold draught on a sweating back.
Handled properly, the same discipline that governs a comfortable living space — separating cooling from fresh-air supply — is what keeps a gym breathable through a long session.
The spa side: a wet room built to stay dry underneath
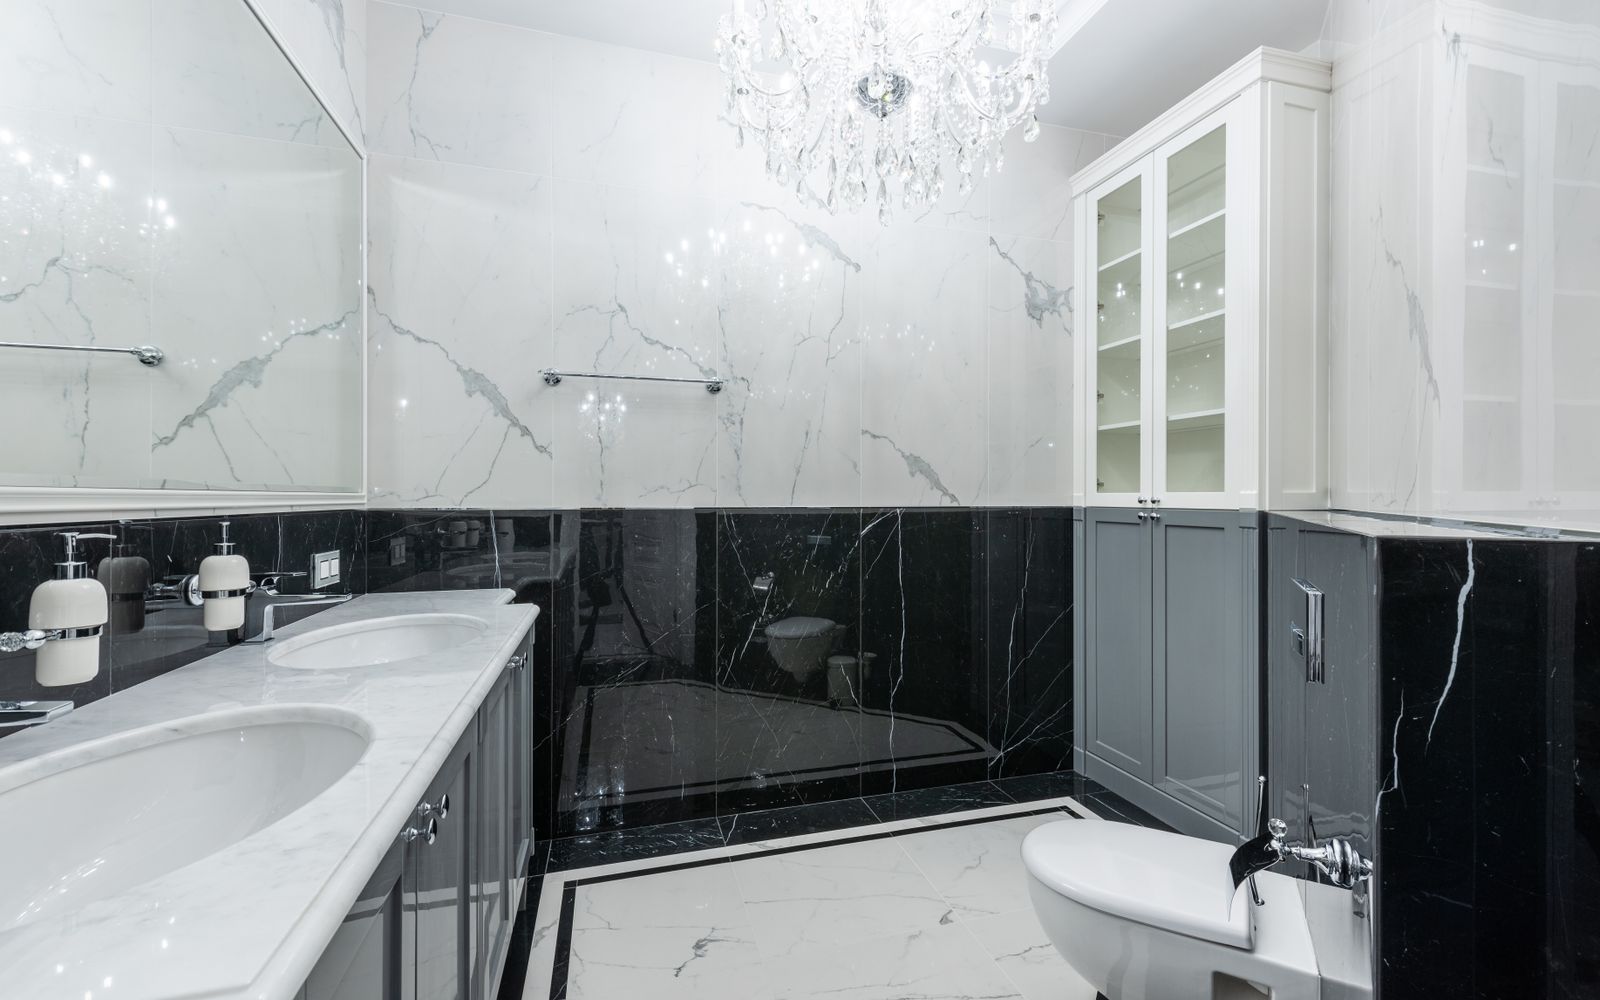
Cross the wellness suite from the gym and the engineering inverts. Where the gym fights heat and impact, the spa manages water and humidity — and the enemy is water finding its way into the structure. The recovery zone is almost always built as a wet room: a fully tanked, continuously waterproofed space where the whole floor and lower walls are the drainage surface. The same waterproofing rigour that defines a serious bathroom applies here, and our guide to luxury bathroom design ideas covers the tanking principles in full.
Falls, drainage and tanking
- Floor falls: grade the screed at roughly 1.5-2 percent (about 15-20 mm per metre) toward a linear channel or point drain so water never pools. A linear channel along one wall drains a large wet floor cleanly and reads better than a central gulley.
- Tanking: a continuous liquid or sheet waterproof membrane across the entire floor and up the walls to at least 1.8 m — full height in a steam room — dressed into the drain and sealed at every junction before tiling.
- Movement joints: matched waterproof movement joints at floor-to-wall junctions, because a rigid seal there is the first place a wet room cracks and leaks.
Steam room, sauna or hammam
These three are often confused and are engineered very differently:
- Steam room: a sealed, fully tiled wet room running near 100 percent humidity at 43-46°C. It needs a sloped ceiling — graded so condensate runs to the walls rather than dripping on the user — a steam generator in an accessible plant cupboard, and non-porous surfaces throughout (porcelain, glass mosaic or honed stone).
- Sauna: a dry timber cabin at 70-90°C and low humidity, lined in a low-resin softwood such as Nordic spruce or aspen that stays cool to the touch. It needs its own heater on a dedicated circuit, insulation behind the lining, and a drained cold shower immediately outside.
- Hammam: the traditional heated wet room, centred on a warm stone slab (the göbektaşı) with radiant underfloor heat and a lower ambient temperature than a steam room. Fully tanked, fully tiled, and demanding on both waterproofing and the heating design.
Materials, glass and lighting for wet zones
- Surfaces: porcelain, glass mosaic and honed impervious stone. Avoid polished marble on wet floors — it is slippery and etches — and treat any natural stone with a breathable sealer.
- Glass: 10 mm toughened glass for steam-room and shower enclosures, with heated glass or a good extract keeping the panels clear. All fixings marine-grade stainless so they do not corrode in constant humidity.
- Lighting: IP65-rated, sealed, low-voltage warm-white fittings inside wet and steam zones, on their own dimmable circuit. Fibre-optic star points or a recessed cove let you drop the spa to a calm, low-glare level for the recovery ritual.
- Humidity control: dedicated extract in every wet zone so moisture leaves the suite instead of migrating into the gym or adjoining rooms — the same air-side discipline that governs the gym, working in reverse.
MEP coordination: the invisible half of the job
A wellness suite lives or dies on its mechanical, electrical and plumbing coordination, and this has to be resolved on paper before a single wall goes up. The demands are unusually concentrated:
- Electrical: a sauna heater, steam generator and bank of gym equipment each want dedicated, correctly rated circuits — a sauna heater alone can draw 6-9 kW — so the distribution board is sized for the whole suite from the outset.
- Plumbing: hot and cold feeds to showers and steam generator, plus adequately sized waste and floor drainage graded to falls, all routed within the raised floor and bulkhead voids.
- Plant access: steam generators, heaters and filters need a serviceable plant cupboard with clearance and drainage — never buried behind tile where a technician cannot reach it.
- Waterproofing sequence: tanking, drainage and services must be signed off and tested before finishes go on, because every one of these is impossible to correct once tiled over.
Zoning: keeping the gym dry and the spa wet
The single most important planning move is separating the dry gym from the wet spa. Sweat, humidity and steam do not belong on rubber floors, mirror walls or electronics, and free-weight impact does not belong next to a glass steam enclosure. A well-planned suite reads as a sequence:
- Gym (dry): the training floor, mirrors and equipment, on the isolated acoustic build, with its own cooling and fresh-air zone.
- Transition: a changing and shower area that acts as the airlock between dry and wet — the first fully tanked space, where users rinse before the spa.
- Spa (wet): steam, sauna or hammam and the wet-room shower, grouped so all the humidity and plant sit together and can be extracted together.
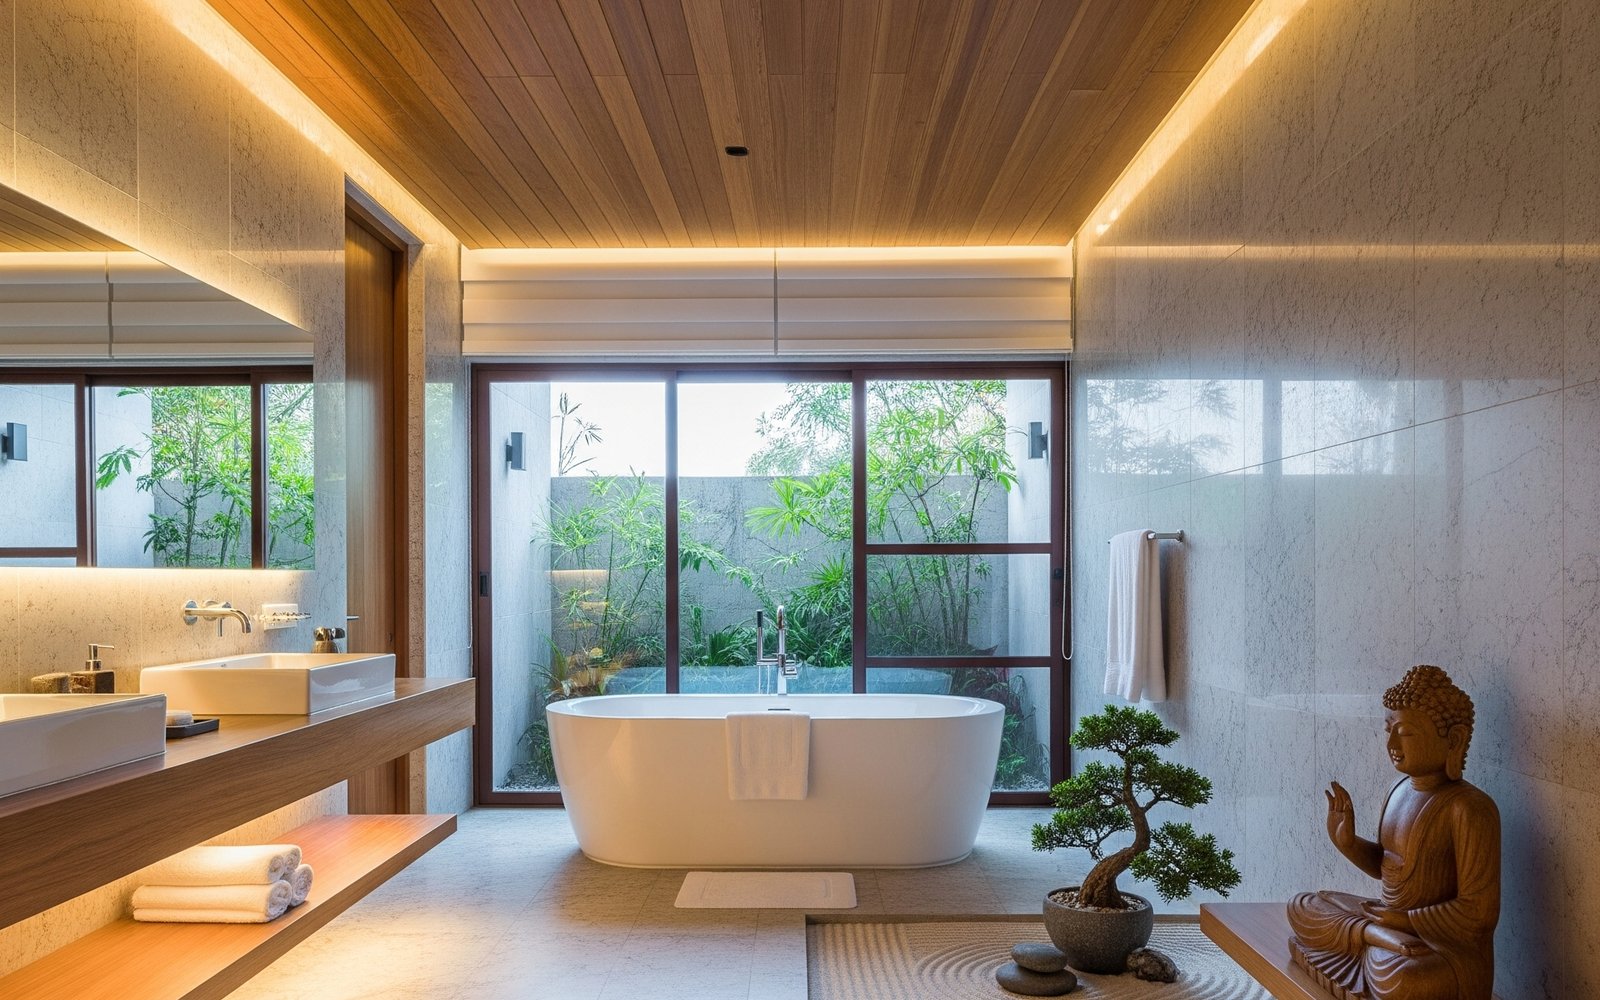
- Recovery / relaxation: a calm, dry lounge to finish — a daybed or two, low warm lighting, water, and a view out.
Set a physical threshold — a level change, a glazed door, a run of tanked floor — between the dry and wet halves so humidity is contained and never drifts back onto the gym floor.
The recovery and relaxation zone
The part clients underestimate is the space after the steam. Recovery is where the ritual actually lands — the suite is not just for training and sweating but for coming down afterwards. Give it a properly designed dry room: a daybed or lounger, warm dimmable lighting at a low level, a cold-water point, soft acoustics, and ideally a connection to the outdoors. Where the plot allows, this zone can open onto a shaded terrace or a plunge pool, extending the ritual outside — a natural pairing with a well-designed outdoor terrace and pool deck that turns the whole ground floor into a wellness circuit.
The bottom line
A home wellness suite is the most engineering-intensive room in a Dubai villa, and it rewards planning more than any other. The gym half stands on an isolated, load-rated floor with real ceiling height, honest equipment clearances, and cooling and fresh air sized for bodies rather than for an empty room. The spa half stands on continuous tanking, graded falls and disciplined MEP, with the steam room, sauna or hammam each detailed for its own temperature and humidity. Separate the dry from the wet, give recovery its own calm room, and coordinate the services before the walls close. Done in that order, the suite performs silently for years — and becomes the room the household uses every single day.
If you are planning a home gym, spa or full wellness suite, our design team handles the architecture, MEP coordination, wet-room detailing and bespoke joinery from our Al Qusais workshop. Talk to us about your villa and we will return a complete design and indicative budget.
Designing a home wellness suite?
Book a complimentary consultation. We'll review your brief, plan the gym and spa zoning around your villa, coordinate the MEP and waterproofing, and return a complete design with budget within two weeks.
Book a Consultation