On paper, a three-bedroom apartment in Dubai Marina and a three-bedroom villa in Arabian Ranches sound like similar briefs. In practice they are almost opposite design problems. One is a fixed envelope wrapped around a building's structure and services, where the craft is working brilliantly within limits you cannot change. The other is a piece of architecture you can reshape — move walls, relocate a kitchen, raise a ceiling, add a room. The finishes may look alike in photographs, but the decisions behind them, the approvals required, and where the money goes are genuinely different. This guide sets out those differences and what to prioritise in each.
Scale and proportion: the ceiling changes everything
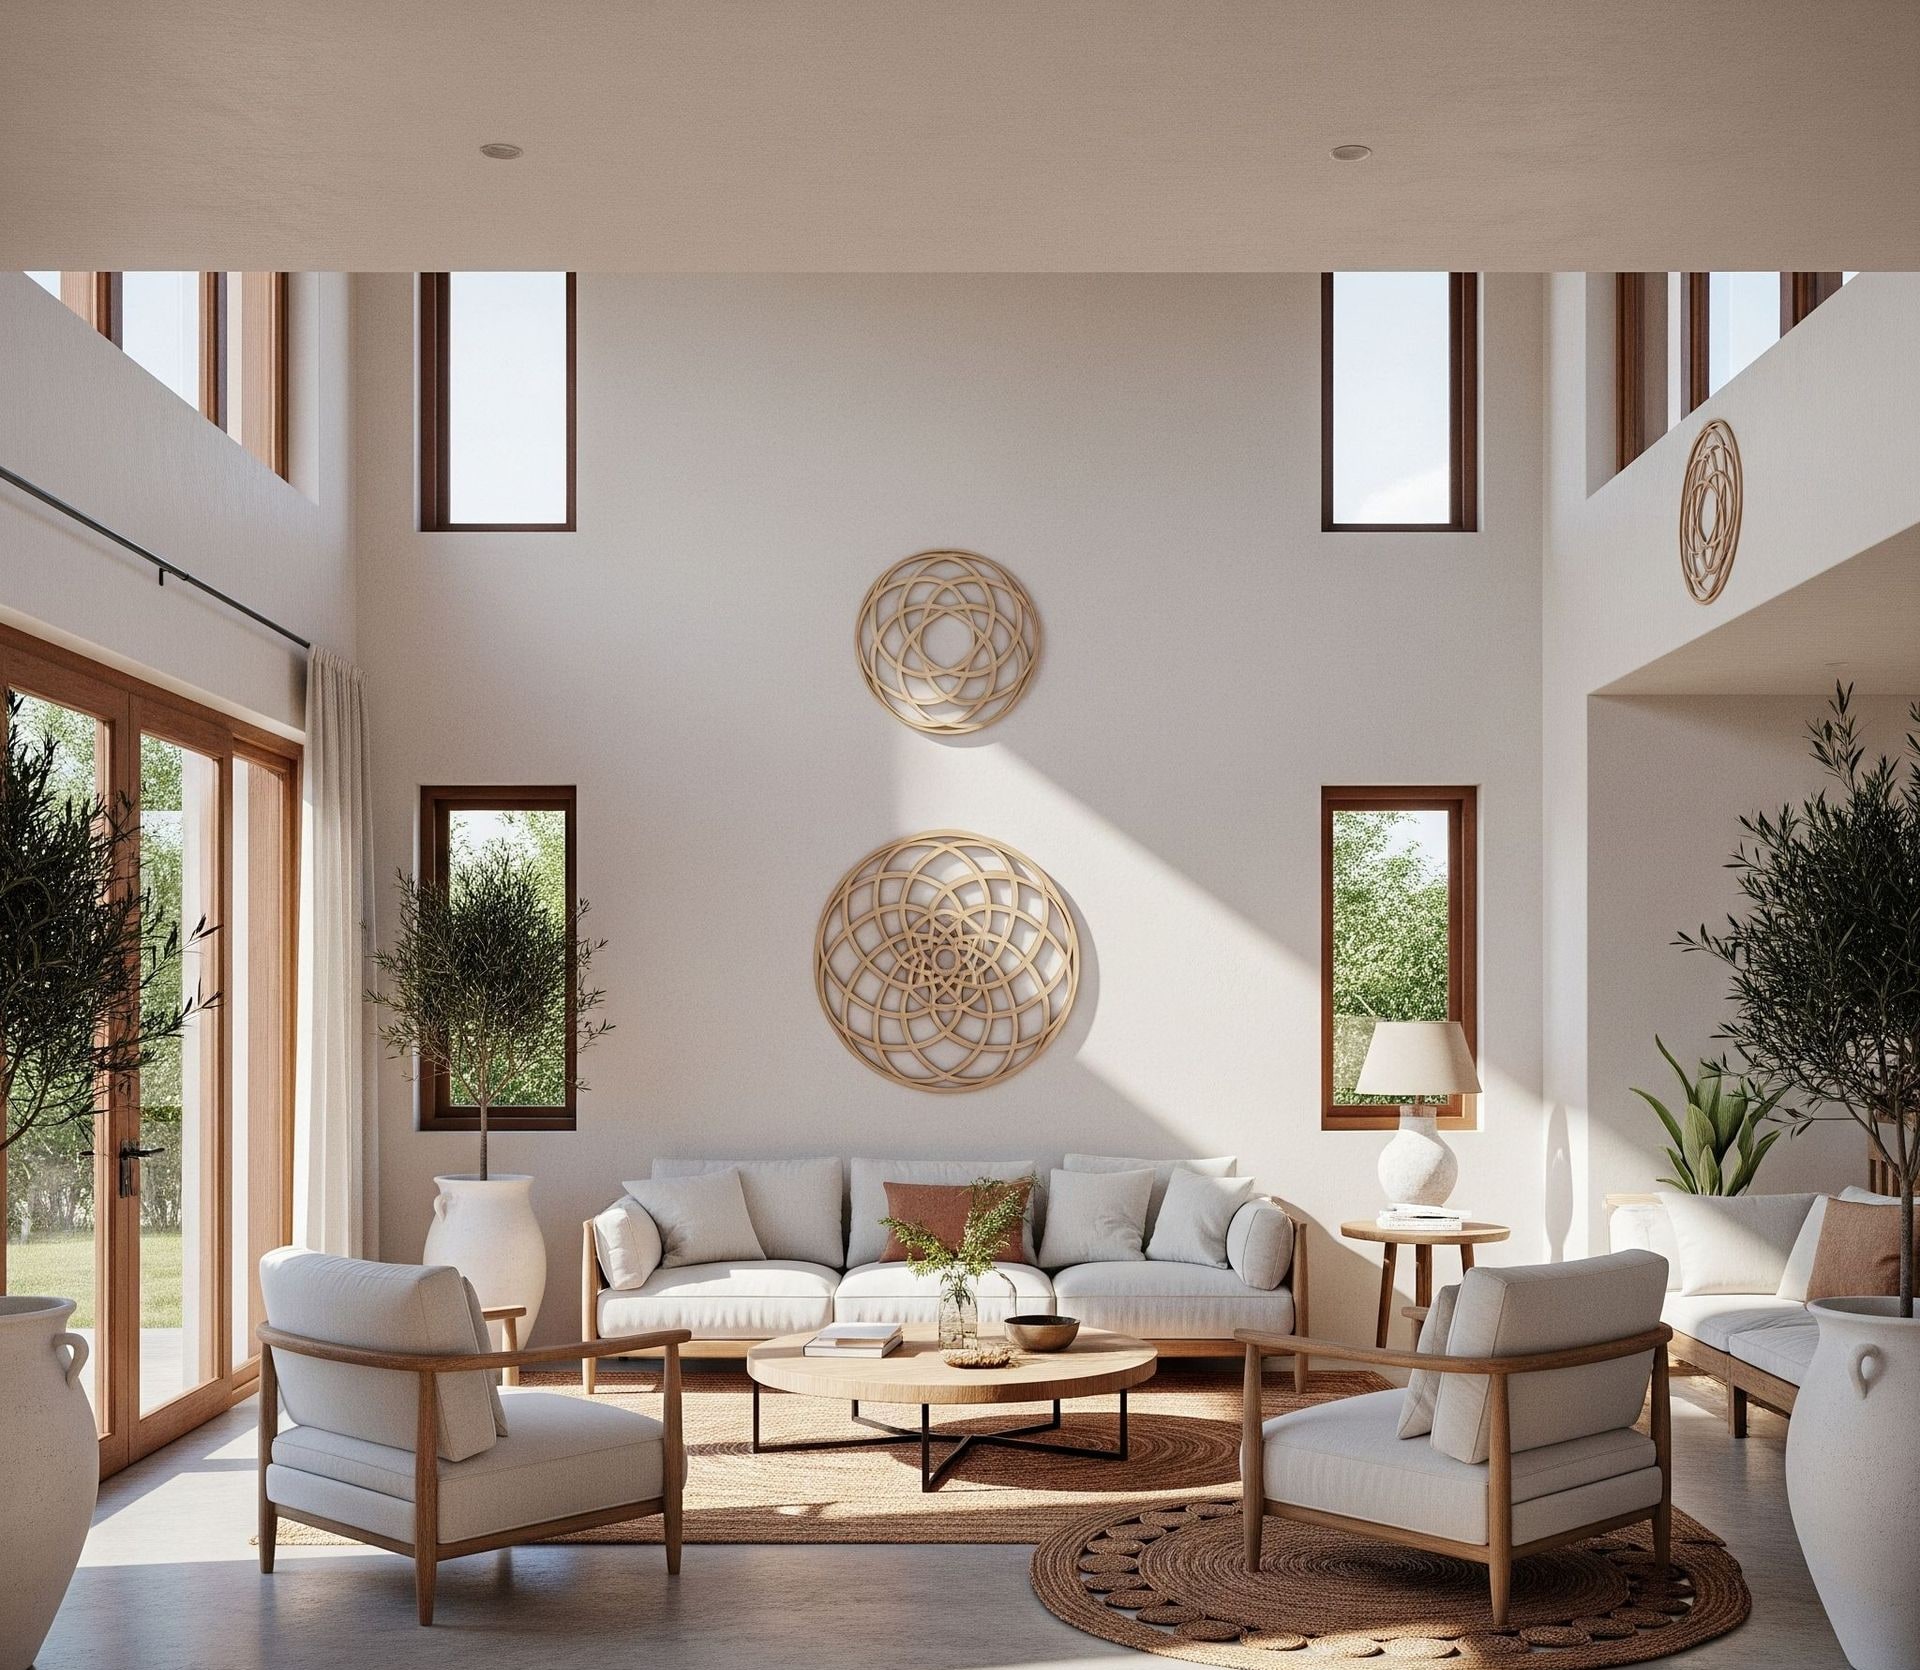
The single biggest driver of how a space feels is ceiling height, and this is where apartments and villas diverge most sharply. A typical Dubai apartment has a finished floor-to-ceiling height of 2.6 to 2.9 m. A villa — especially at ground floor or in a double-height entrance — runs 3.0 to 3.6 m. Half a metre sounds minor until you start placing furniture and joinery, at which point it dictates almost every proportion in the room.
In a villa, the vertical space wants to be used or it reads as empty. That means:
- Taller joinery. Wardrobes and display units run to 2.7–3.0 m rather than stopping at a 2.4 m module, so the cabinetry relates to the ceiling instead of leaving a dead band above it.
- Larger sofas and higher backs. A villa living room carries a 3.2 m modular sofa with an 80–90 cm back height comfortably; the same piece would swallow an apartment lounge.
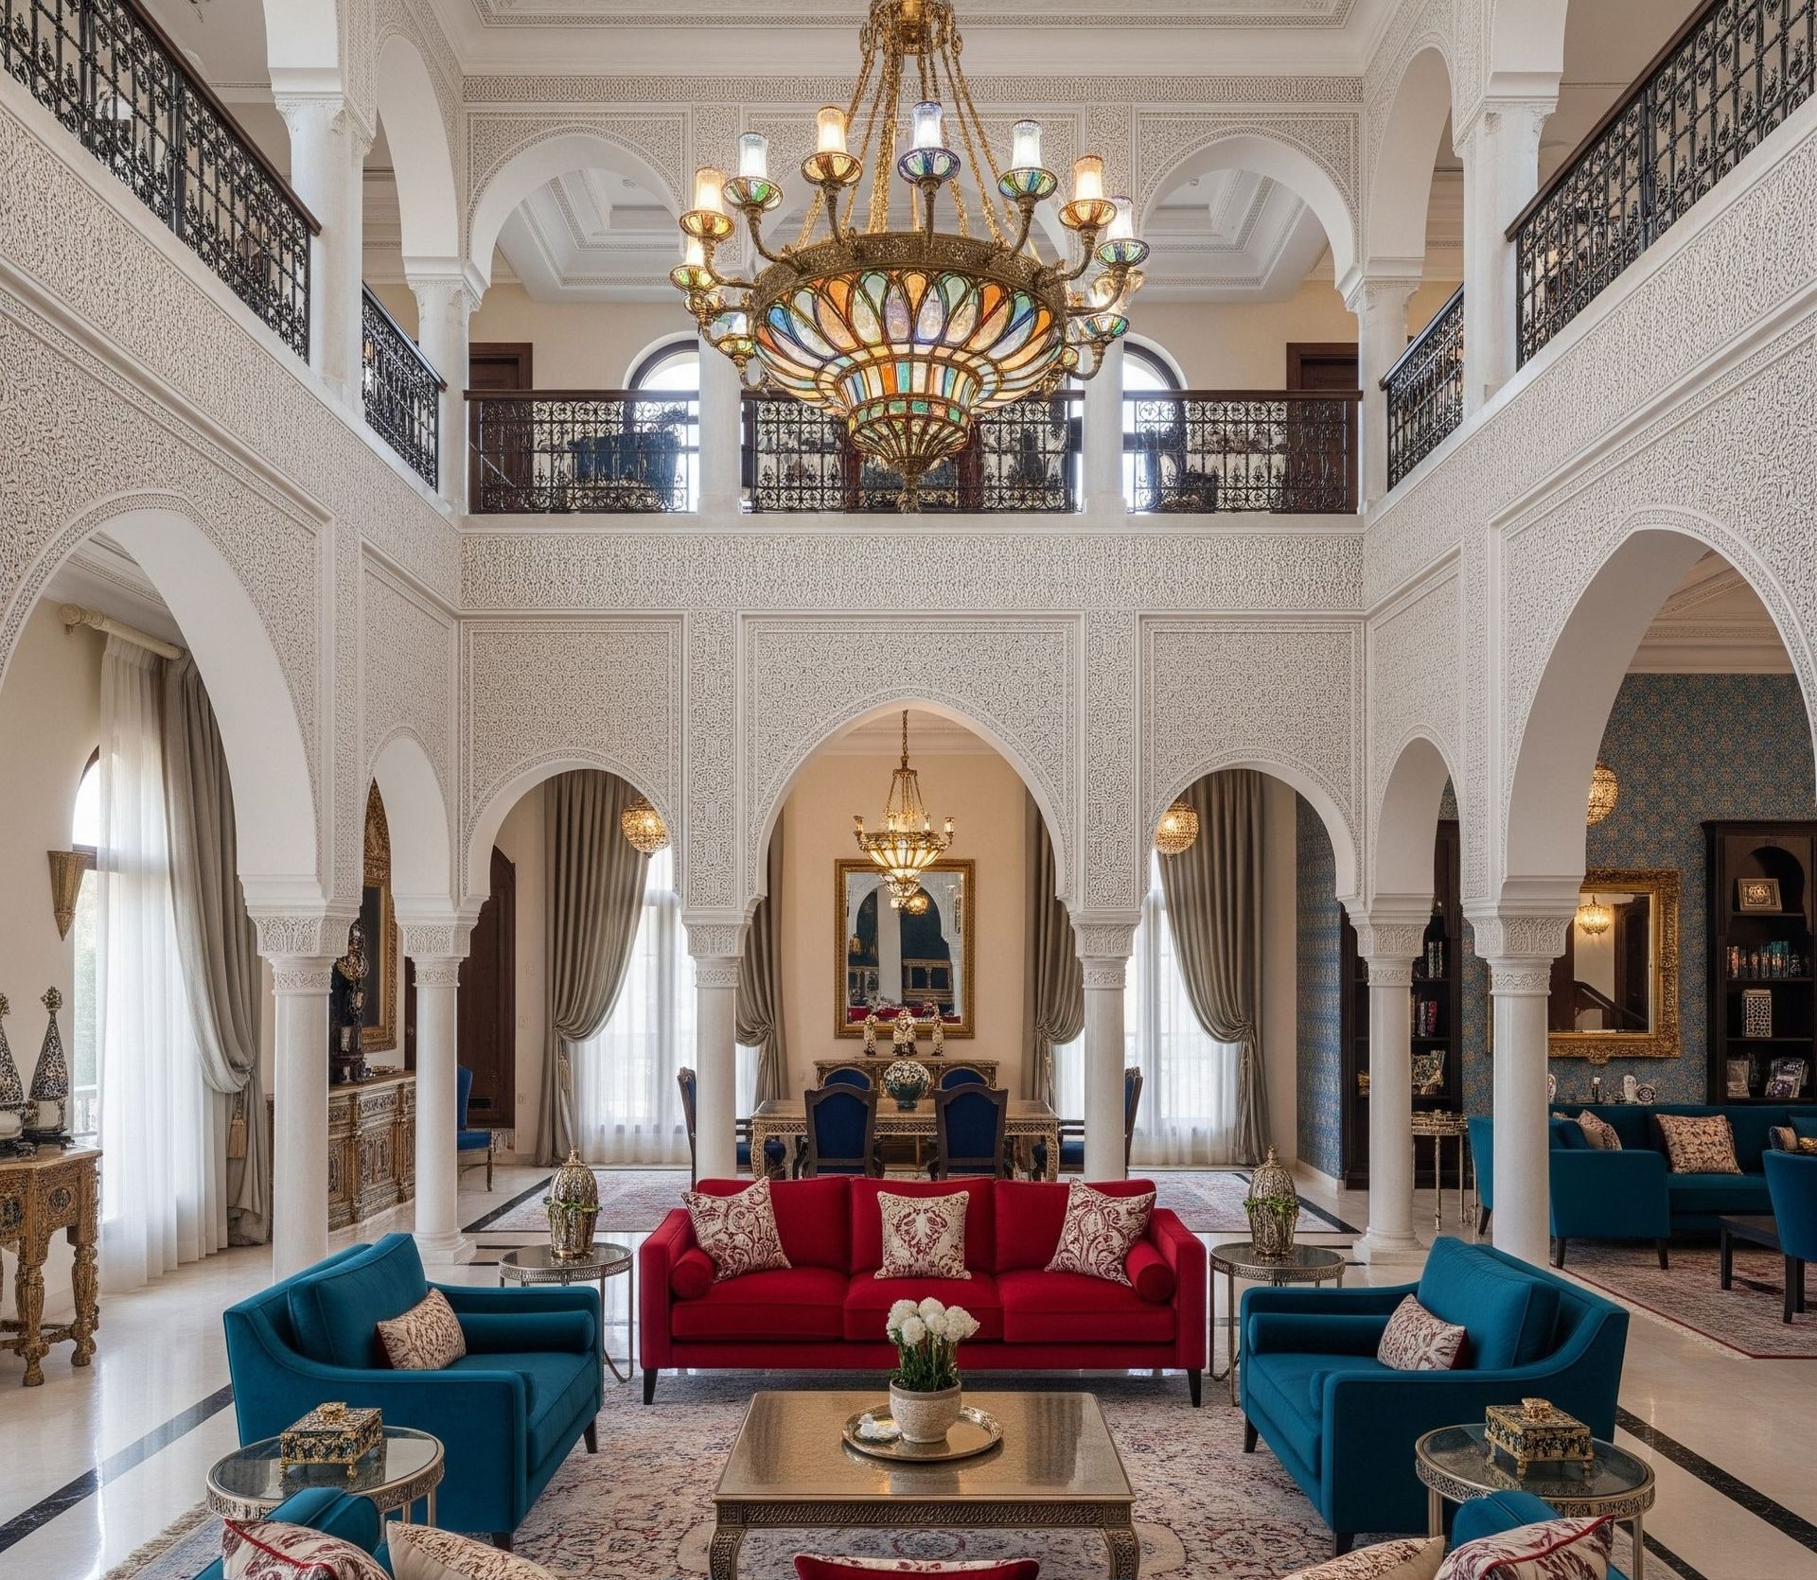
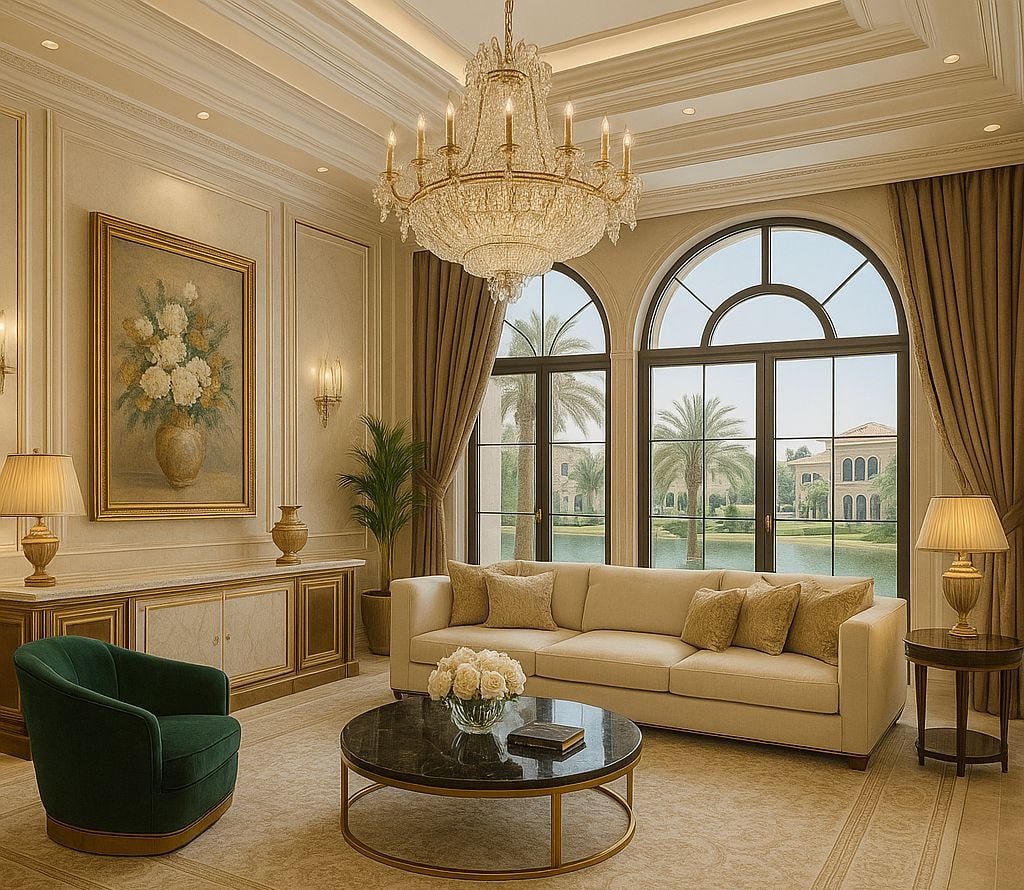
- Statement lighting with drop. A chandelier can hang 600–900 mm into the volume without threatening head height; in an apartment the same fitting has to be shallow or semi-flush to keep clearance above a dining table.
- Bigger art and mirrors. A 2.2 m artwork anchors a villa wall; in an apartment it fights the ceiling line.
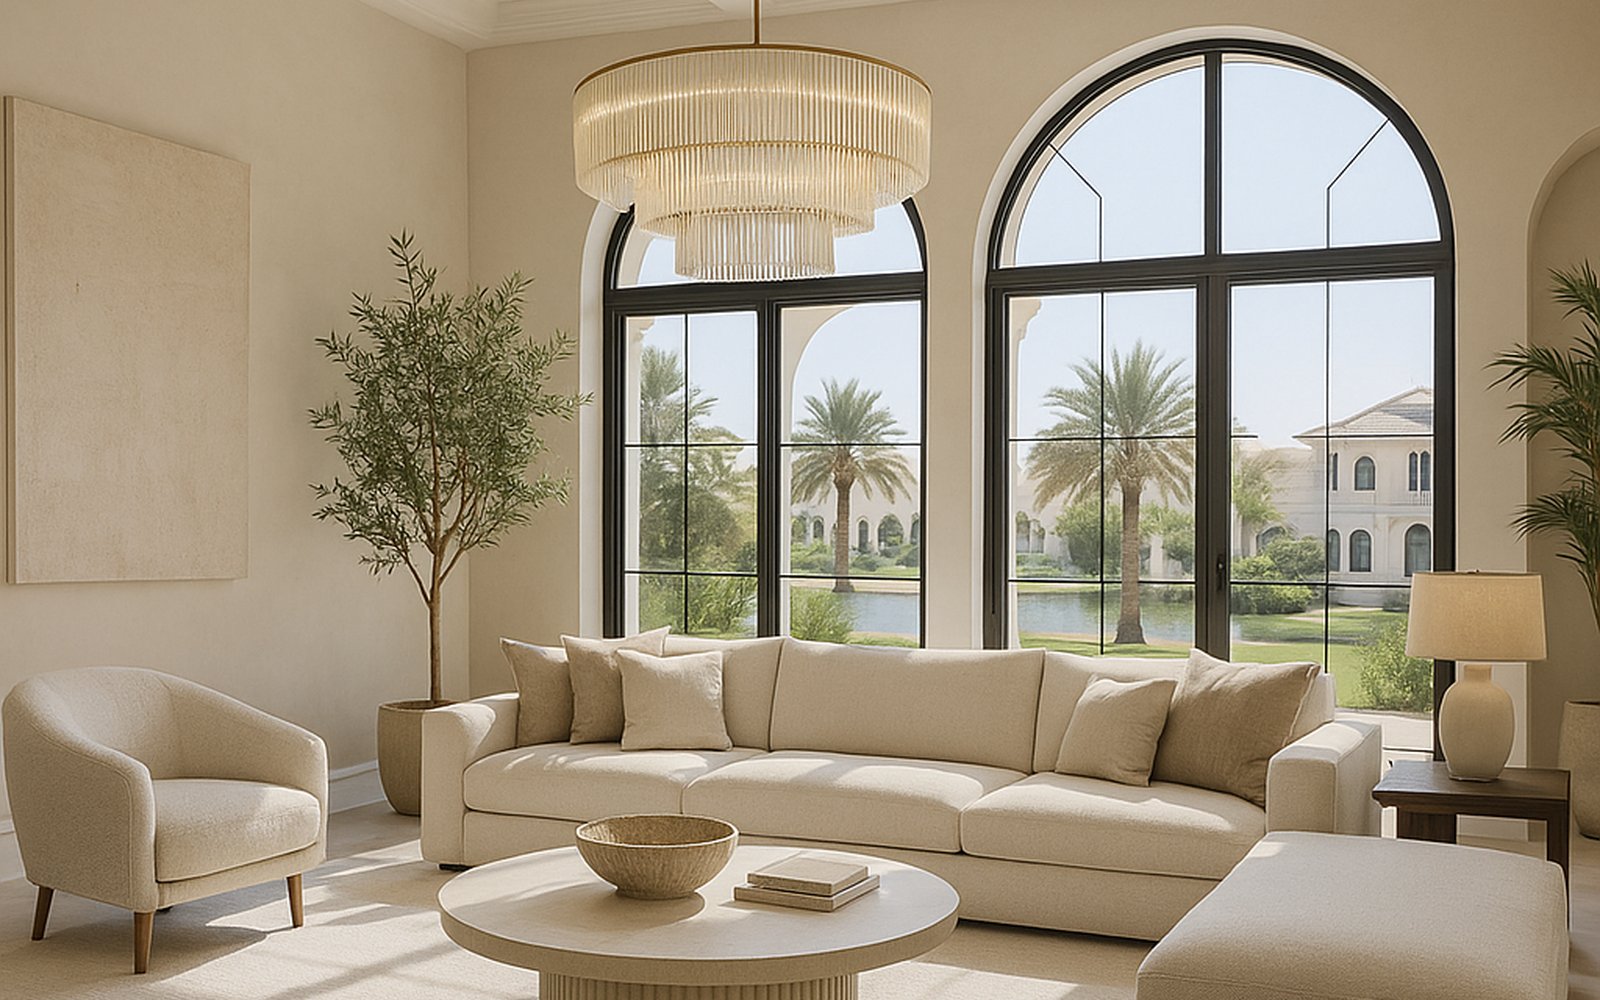
Apartments reward the opposite instinct — scaling furniture to keep sightlines open: lower-backed seating (70–75 cm), console-depth rather than full-depth sideboards (35–40 cm), legs so light passes underneath, and mirrors to borrow light and depth. The discipline this demands is closer to the thinking behind a well-planned penthouse interior, where premium volume and tight structural limits sit side by side.
Layout flexibility: architecture you can change vs one you cannot
This is the deepest divide. A villa is, within reason, yours to re-plan; an apartment is a slab-to-slab envelope hung off a structural frame you design around.
What a villa allows
Most Dubai villas use reinforced-concrete frames where internal partitions are non-structural. That opens up genuine architectural moves — subject to a structural engineer's sign-off and community approval:
- Knocking two reception rooms into one open-plan family and dining space
- Relocating or enlarging the kitchen, including moving it to open onto the garden
- Adding an ensuite, a walk-in wardrobe, or a home office by re-partitioning
- Raising a ceiling into the roof void or opening a double-height volume
- Extending the footprint or building out a majlis or terrace room, where plot coverage rules permit
Because so much can move, villa design starts from the plan — resolve flow, zoning and structure, then layer finishes. It is why villa projects benefit most from the current wave of villa design trends that treat architecture and interiors as one brief.
What an apartment constrains
Apartments are organised around fixed cores and services that are common property and cannot be altered:
- Structural columns and shear walls land inside the unit and cannot be removed — they have to be absorbed into joinery, not fought.
- Wet-area positions are effectively fixed. Kitchens and bathrooms sit above the drainage stacks; moving a WC or sink more than a short distance is rarely feasible because you cannot re-route into the slab or achieve fall.
- Windows and facade are untouchable. You design to the glazing you are given; you cannot add or move an opening.
- Slab depth caps everything. Recessed lighting, drop ceilings and routing all compete for the same limited zone below the soffit.
So apartment design is reconfiguration, not reconstruction: reworking non-structural partitions, replacing joinery, upgrading finishes, re-planning lighting, and using bespoke cabinetry to make a fixed footprint work far harder — a discipline of millimetres rather than wall-moving.
Storage: where it lives is completely different
Villas and apartments solve storage in opposite directions — a common source of client frustration when the difference is not understood upfront.
A villa has dedicated rooms for storage — a store off the kitchen, a laundry, a maid's room, garage shelving, sometimes a basement or roof store. Bulk and seasonal items live there, which keeps living areas uncluttered and lets wardrobes be about clothing rather than overflow. The design task is to fit out those service rooms properly — shelving, back-of-house joinery, appliance zones — so they absorb the household's volume.
An apartment rarely has any of that — no garage, usually no store, a compact utility cupboard at best. Every centimetre of storage has to be engineered into the habitable rooms:
- Full-height wardrobes that run to the ceiling and use the top 400–500 mm for suitcases and out-of-season items
- Hallway and corridor joinery — shallow 30 cm cabinetry that turns dead circulation into shoe, coat and utility storage
- Banquette and bed bases with lift-up storage to reclaim the volume under seating and mattresses
- Kitchen tall units and internal drawer systems that replace the pantry an apartment does not have
- Bathroom vanities and mirror cabinets holding what a villa would put in a linen cupboard
This is why bespoke joinery earns its cost faster in an apartment than a villa — there is no slack elsewhere to fall back on. A dedicated home office makes the point: in a villa it can be its own room; in an apartment it is usually a purpose-built joinery zone carved into a living or bedroom wall.
Approvals: two entirely different rulebooks
Both apartments and villas need permissions before fit-out starts, but the authorities and the limits differ — and underestimating this is a classic cause of delay.
Apartments: owners association and building management
In a strata-titled tower, fit-out is governed by the owners association (OA) and the building or facilities management company, operating under the developer's rules and Dubai's jointly-owned-property framework. Expect:
- A formal fit-out application with drawings, a refundable security deposit, and contractor liability insurance
- An approved-contractor requirement — many towers only allow registered contractors on site
- Fixed working hours (commonly weekday daytime only), noise limits, and rules on lift use, material deliveries and debris removal
- Mandatory sign-off for any change to waterproofing, plumbing, electrical loads, AC, or anything touching the facade or common areas
- Structural change effectively prohibited — columns, slabs and shear walls are off-limits
The practical effect is that apartment programmes are shaped as much by building rules as by design ambition, with wet-area waterproofing scrutinised heavily because a leak affects units below.
Villas: community developer NOCs
Villas in master communities answer to the community developer, who issues a No Objection Certificate (NOC) for modifications. The scope you can propose is far broader — extensions, structural alterations, pools, landscaping — but the process is still real:
- An NOC application to the community developer for any modification, often with architectural and structural drawings
- Facade, height and plot-coverage rules that protect the community's character — external changes are the most tightly controlled
- Structural work requires an engineer's design and, for anything significant, permit-level approval before construction
- Village or community management oversight of site conduct, working hours and contractor access
In short: apartment approvals restrict what you may do; villa approvals mostly govern how and how visibly you do it. Build the approval timeline into the programme from day one in both cases.
MEP constraints: risers vs freedom
Mechanical, electrical and plumbing (MEP) is where an apartment's fixed envelope bites hardest and a villa's freedom is most valuable.
In an apartment, every service connects back to the building's shared infrastructure. Drainage falls into common stacks in fixed riser positions; water, AC chilled-water or refrigerant lines, and the electrical supply all arrive at set points and at a capacity the building allocates you. You cannot increase the incoming electrical load beyond what the tower provides, you cannot move a soil stack, and central or district cooling means you often cannot change the AC type — only its distribution and controls. Ceiling design is boxed in by the shallow zone between finished ceiling and structural slab, so deep coffers and dramatic recessed schemes are frequently impossible without losing head height.
In a villa, the services are essentially yours. You can add plumbing for a new bathroom, relocate the kitchen with a new drainage route, increase electrical distribution within the villa's supply, reconfigure the AC (adding zones or a ducted arrangement), and build proper ceiling voids for layered lighting and concealed AC. The trade-off is that you own that infrastructure — no building maintenance team behind the wall — but the design freedom is on another level, which is why villa lighting and climate design can be far more ambitious than the same budget allows in an apartment.
Budget: total cost vs cost per square metre
Clients often ask which is more expensive; the honest answer is that they are expensive in different ways. Treat the figures below as indicative planning ranges, not quotations — the real number depends on scope, finish level and condition.
A villa almost always costs more in total. It is larger, so there is more floor to finish; it frequently involves structural change, joinery for many more rooms, landscaping and outdoor living, and significantly more MEP work. The money spreads widely — bedrooms, reception rooms, kitchens, service areas, the garden and the facade. A comprehensive villa fit-out in Dubai commonly runs from roughly AED 1,500–3,500 per m² for a considered scheme, and materially more where structural work, imported stone and full smart-home integration are involved.
An apartment usually costs less in absolute terms because it is smaller — but the cost per square metre can match or exceed a villa's, as quality and cleverness concentrate into a tighter footprint. A high-specification apartment fit-out often lands around AED 1,800–4,000 per m², weighted toward:
- Bespoke joinery — the storage and space-planning heavy lifting that a villa outsources to spare rooms
- Premium surfaces — because every visible metre is on show, finishes carry more of the design
- Acoustic and comfort detailing — insulation to party walls and floors that villas rarely need
- Lighting and controls — making a shallow-ceilinged, glazing-defined space feel layered and warm
Put simply: a villa budget buys more space and more architecture; an apartment budget buys finish quality and ingenuity per square metre. Neither is better value — they answer different questions.
What to prioritise in each
The differences above resolve into two distinct priority lists.
Prioritise in an apartment
- Space planning and storage first — bespoke joinery is the highest-return spend.
- Proportion-aware furniture — lower backs, lifted legs, mirrors and edited quantities to keep sightlines open.
- Lighting within the slab reality — layered warm schemes using shallow fittings, wall lights and lamps, not deep recesses.
- Finish quality — fewer surfaces, so make each one count with premium materials.
- Approvals early — confirm the OA fit-out process and wet-area limits before committing to a layout.
Prioritise in a villa
- Architecture and flow first — resolve zoning, structure and circulation before choosing a finish.
- Use the volume — full-height joinery, taller furniture and statement lighting that respects the ceiling.
- Service rooms done properly — store, laundry, kitchen back-of-house and garage, so living areas stay uncluttered.
- Indoor–outdoor continuity — kitchen, family room and garden as one hosting environment, given Dubai's climate.
- NOC and structural timeline — build community approvals and engineering sign-off into the programme from the outset.
Designing for the Dubai climate in both
Whichever you are designing, the environment is the same and it is punishing. Dubai summers push past 50°C with humidity swings that stress materials, adhesives and timber, so solid-wood joinery must be kiln-dried and acclimatised or it will move, and upholstery in sun-facing rooms needs UV-stable fabrics. Villas carry west-facing glazing and outdoor furniture that must survive year-round heat and sandstorms; apartments concentrate solar gain through large curtain-wall glazing with little external shading, making solar-control glass, layered window treatments and efficient cooling essential. In either home the finishes have to last as well as impress.
The bottom line
Apartment and villa interiors are not the same job at different sizes — they are different disciplines. The villa is an exercise in architecture: shape the plan, use the volume, resolve the services, then finish it. The apartment is an exercise in precision: work within a fixed envelope, engineer storage where none exists, respect the risers and the slab, and let finish quality and clever planning do the heavy lifting. Understand which problem you are solving and every downstream decision — scale, budget, approvals, joinery — falls into place.
Whether you are planning an apartment or a villa, our team designs, manufactures and installs the full scheme — bespoke joinery and furniture from our Al Qusais workshop, complete interior fit-out, and the approvals coordination each home type demands. For a considered design and an honest budget, talk to us and we will start from your brief.
Designing an apartment or villa?
Book a complimentary design consultation. We'll assess your space and its constraints, propose the right approach for an apartment or a villa, and return a complete design with an indicative budget — along with a clear read on the approvals your home will need.
Book a Consultation